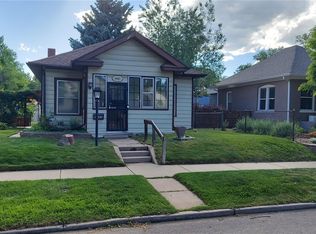
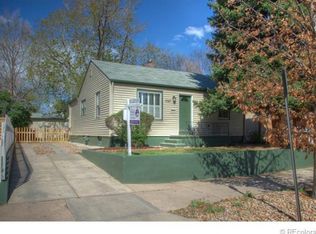
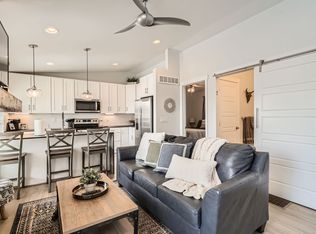
One-of-a-Kind Renovated Berkeley Bungalow|U-SU-C1 ADU Zoning|Rare Double Lot. Welcome to this beautifully renovated bungalow in one of Denver's most desirable neighborhoods, where timeless charm meets modern luxury. Thoughtfully expanded with a custom addition, this home offers an open, light-filled floor plan perfect for everyday living & effortless entertaining. At the heart of the home is a stunning remodeled kitchen featuring Corian countertops, S/S appliances, abundant cabinetry & seamless flow into the living & dining areas. Wood floors add warmth & character, while large windows & glass doors flood the home with natural light. Retreat to the spacious primary suite featuring soaring 10ft ceilings, a walk-in closet & beautiful ¾ bath with designer finishes. The main level also includes a remodeled full bath & a 2nd bedroom. The finished basement offers 9ft ceilings, a versatile bonus room for a family room or fitness area, plus a 3rd non-conforming bedroom, updated ½ bath, utility room & laundry area. Situated on a professionally landscaped double lot with xeriscaping, a welcoming covered front porch & backyard deck, this outdoor space is ideal for entertaining or simply relaxing. The oversized heated detached garage already has the foundation in place for a future ADU, providing potential for additional living space or multigenerational living. Updates include a new sewer line (2026) & furnace (2020). Location is everything! Just minutes from Berkeley's vibrant Tennyson Street & Lowell districts, you'll enjoy some of Denver's best restaurants, coffee shops, breweries, boutiques, art galleries, specialty markets & the historic Oriental Theater. Berkeley Lake Park, Rocky Mtn Lake Park, Highlands Square, Downtown Denver & major commuter routes are all just minutes away. Homes combining historic character, quality updates, a rare double lot, exceptional location & future ADU potential seldom become available. Don't miss this one-of-a-kind Berkeley opportunity!
Accepting backups
$750,000
4585 N Newton Street, Denver, CO 80211
3beds
1,530sqft
Single Family Residence
Built in 1906
6,098 Square Feet Lot
$-- Zestimate®
$490/sqft
$-- HOA
What's special
- 23 days
- 1,137
- 87
Zillow last checked:
Listing updated:
Listed by:
Kelley Trujillo 720-732-7683 realestate@kelleytrujillo.com,
HomeSmart Realty
Source: REcolorado as distributed by MLS GRID,MLS#: 7443359
Facts & features
Interior
Bedrooms & bathrooms
- Bedrooms: 3
- Bathrooms: 3
- Full bathrooms: 1
- 3/4 bathrooms: 1
- 1/2 bathrooms: 1
- Main level bathrooms: 2
- Main level bedrooms: 2
Bedroom
- Description: Light And Bright
- Level: Main
Bedroom
- Description: 3rd Bedroom With 10ft Ceilings
- Level: Basement
Bedroom
- Description: Primary Suite With Updated Walk-In Shower With High-End Finishes
- Features: Primary Suite
- Level: Main
Bathroom
- Description: Fully Remodeled Half Bath In Basement
- Level: Basement
Bathroom
- Description: Updated Primary Bath Including Large Walk-In Shower With High-End Finishes
- Features: Primary Suite
- Level: Main
Bathroom
- Description: Updated Main Floor Bath
- Level: Main
Dining room
- Description: Open Floor Plan And Lots Of Natural Light
- Level: Main
Kitchen
- Description: Updated Kitchen Open To Living Room And Dining Room
- Level: Main
Laundry
- Description: Washer And Dryer Included Along With Storage Cabinet
- Level: Basement
Living room
- Description: With Fireplace Just Off Kitchen And Dining Room
- Level: Main
Utility room
- Description: Room For Storage
- Level: Basement
Heating
- Forced Air
Cooling
- Central Air
Appliances
- Included: Dishwasher, Dryer, Microwave, Oven, Range, Refrigerator, Washer
Features
- Corian Counters, High Ceilings, Open Floorplan, Pantry, Primary Suite, Radon Mitigation System, Walk-In Closet(s)
- Flooring: Carpet, Wood
- Windows: Window Coverings
- Basement: Finished,Interior Entry,Partial
- Has fireplace: Yes
- Fireplace features: Gas, Living Room
Interior area
- Total structure area: 1,530
- Total interior livable area: 1,530 sqft
- Finished area above ground: 995
- Finished area below ground: 535
Property
Parking
- Total spaces: 2
- Parking features: Concrete, Exterior Access Door, Heated Garage, Oversized
- Garage spaces: 2
Features
- Levels: One
- Stories: 1
- Patio & porch: Deck, Front Porch
- Exterior features: Private Yard
- Fencing: Partial
Lot
- Size: 6,098 Square Feet
- Features: Sprinklers In Front, Sprinklers In Rear
Details
- Parcel number: 219117022
- Zoning: U-SU-C1
- Special conditions: Standard
Construction
Type & style
- Home type: SingleFamily
- Architectural style: Bungalow
- Property subtype: Single Family Residence
Materials
- Brick, Frame, Stucco
- Foundation: Slab
- Roof: Composition
Condition
- Updated/Remodeled
- Year built: 1906
Utilities & green energy
- Sewer: Public Sewer
- Water: Public
- Utilities for property: Electricity Connected, Natural Gas Connected
Community & HOA
Community
- Security: Carbon Monoxide Detector(s), Smoke Detector(s)
- Subdivision: Berkeley
HOA
- Has HOA: No
Location
- Region: Denver
Financial & listing details
- Price per square foot: $490/sqft
- Tax assessed value: $897,100
- Annual tax amount: $4,838
- Date on market: 8/6/2026
- Listing terms: Cash,Conventional,FHA,VA Loan
- Exclusions: Sellers Personal Belongings
- Ownership: Individual
- Electric utility on property: Yes
- Road surface type: Paved
Estimated market value
Not available
Estimated sales range
Not available
Not available
Price history
| Date | Event | Price |
|---|---|---|
| 8/11/2026 | Pending sale | $750,000$490/sqft |
Source: | ||
| 8/6/2026 | Listed for sale | $750,000+14.3%$490/sqft |
Source: | ||
| 10/5/2018 | Sold | $656,209+6.7%$429/sqft |
Source: Public Record Report a problem | ||
| 9/11/2018 | Pending sale | $615,000$402/sqft |
Source: GREEN DOOR LIVING REAL ESTATE #8989648 Report a problem | ||
| 9/6/2018 | Listed for sale | $615,000+277.3%$402/sqft |
Source: GREEN DOOR LIVING REAL ESTATE #8989648 Report a problem | ||
| 10/7/2008 | Sold | $163,000+5.2%$107/sqft |
Source: Public Record Report a problem | ||
| 1/30/2007 | Sold | $155,000$101/sqft |
Source: Public Record Report a problem | ||
Public tax history
| Year | Property taxes | Tax assessment |
|---|---|---|
| 2025 | $4,846 +2.2% | $63,240 +3.4% |
| 2024 | $4,741 +25.5% | $61,180 -5.1% |
| 2023 | $3,777 +3.6% | $64,490 +35.8% |
| 2022 | $3,647 +17.8% | $47,500 -2.8% |
| 2021 | $3,095 +2.9% | $48,870 +17.1% |
| 2020 | $3,009 +21.8% | $41,720 -0.7% |
| 2019 | $2,469 | $42,012 +31.6% |
| 2018 | $2,469 +0.3% | $31,920 |
| 2017 | $2,462 +15.1% | $31,920 +16.6% |
| 2016 | $2,139 +52% | $27,380 |
| 2015 | $1,407 0% | $27,380 +61.6% |
| 2014 | $1,408 -7% | $16,940 |
| 2013 | $1,513 +17.9% | $16,940 -5.9% |
| 2012 | $1,284 +17.4% | $18,000 |
| 2011 | $1,093 +2.2% | $18,000 +9.6% |
| 2010 | $1,070 +4.3% | $16,420 |
| 2009 | $1,026 -0.2% | $16,420 +6.9% |
| 2008 | $1,028 +19.9% | $15,360 |
| 2007 | $857 +1.1% | $15,360 +20% |
| 2006 | $847 +4.8% | $12,800 |
| 2005 | $808 | $12,800 |
Find assessor info on the county website
Monthly payment
Est. payment
Payment breakdown
Explore the cost of this home by adjusting the details. Changes won't be saved.Climate risks
Neighborhood: Berkeley
Nearby schools
Schools provided by the listing agent
- Elementary: Centennial
- Middle: Skinner
- High: North
- District: Denver 1
Source: REcolorado as distributed by MLS GRID. This data may not be complete. We recommend contacting the local school district to confirm school assignments for this home.