Skip main navigation
Closed
Street View
  • $1,250,000

    4585 Patricia Dr, Long Grove, IL 60047

    6beds
    7,364sqft
    Single Family Residence
    Built in 1990
    1.41 Acres Lot
    $1,364,500 Zestimate®
    $170/sqft
    $7,567 Estimated rent

    Home value

    $1,364,500

    $1.23M - $1.51M

    $7,567/mo

    Zestimate® history
    Loading
    Loading...

    Owner options

    List your home for rent

    $7,567/mo

    Rent Zestimate®

    Find your next renter with Zillow Rental Manager. Plus, with online applications, you can quickly screen prospective tenants – for free.

    Learn more

    $7,567/mo

    Rent Zestimate®

    Refinance and save

    $10,677/mo

    Est. payment

    Refinancing to a lower rate could help reduce your monthly payments and save thousands over the life of the loan.

    See today's rates

    $10,677/mo

    Est. payment

    Explore your selling options

    Work with a Zillow partner agent

    Leverage their expertise and Zillow's premium Showcase listings to get your home seen by more buyers.

    Get started

    List with your own agent

    Get your home in front of millions of buyers by listing it on Zillow.

    Learn how to do it

    Sell it yourself

    Take full control of how buyers see your home on Zillow by listing For Sale by Owner (FSBO).

    List your home

    What's special

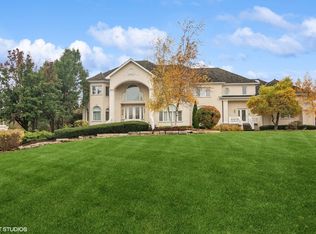
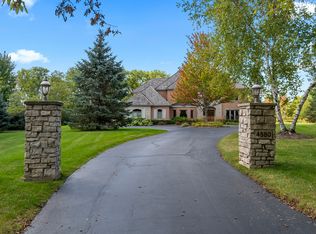
    Nestled in the award-winning Stevenson School District, this fully renovated 6-bedroom, 5.2-bath home effortlessly combines elegance and modern amenities. Upon entering, the spacious foyer invites you into a bright and airy living room. The gourmet kitchen, a chef's dream, features stainless steel appliances, a wine cellar, a generous island, and abundant cabinetry. Adjacent to the kitchen, the inviting eating area with exterior access to the deck is perfect for al fresco dining. The cozy family room, with its vaulted ceilings, fireplace, and access to two decks, seamlessly blends indoor and outdoor living. A separate dining room with a fireplace, an office, a roomy bedroom with an ensuite, a laundry closet, and a half bath complete the main level. The second level offers a luxurious retreat in the master bedroom, which includes a balcony, a loft, a laundry closet, a walk-in closet, and a bright ensuite with a double vanity, soaking tub, and a large walk-in shower. Three additional bedrooms, one with its own ensuite, and a full bath complete the second level. The fully finished basement is designed for entertainment and comfort, featuring a wet bar, theater room, sitting area, second kitchenette, laundry closet, half bath, and an additional roomy bedroom with an ensuite. The backyard is perfect for relaxation and gatherings with two decks that offer ample outdoor space. This home truly offers the best in comfort, style, and location.

    Zillow last checked:

    Listing updated:

    Listed by:

    Jane Lee 847-295-0800,

    RE/MAX Top Performers

    Bought with:

    Jane Lee

    RE/MAX Top Performers

    Source: MRED as distributed by MLS GRID,MLS#: 12183237MLS Logo

    Facts & features

    Interior

    Bedrooms & bathrooms
    • Bedrooms: 6
    • Bathrooms: 7
    • Full bathrooms: 5
    • 1/2 bathrooms: 2
    Rooms
    • Room types: Bedroom 5, Bedroom 6, Eating Area, Office, Loft, Recreation Room, Sitting Room, Theatre Room, Kitchen, Foyer
    Primary bedroom
    • Features: Flooring (Carpet), Window Treatments (All), Bathroom (Full, Double Sink, Tub & Separate Shwr)
    • Level: Second
    • Area: 484 Square Feet
    • Dimensions: 22X22
    Bedroom 2
    • Features: Flooring (Carpet), Window Treatments (All)
    • Level: Second
    • Area: 315 Square Feet
    • Dimensions: 21X15
    Bedroom 3
    • Features: Flooring (Carpet), Window Treatments (All)
    • Level: Second
    • Area: 252 Square Feet
    • Dimensions: 18X14
    Bedroom 4
    • Features: Flooring (Carpet), Window Treatments (All)
    • Level: Second
    • Area: 168 Square Feet
    • Dimensions: 14X12
    Bedroom 5
    • Features: Flooring (Hardwood), Window Treatments (All)
    • Level: Main
    • Area: 121 Square Feet
    • Dimensions: 11X11
    Bedroom 6
    • Features: Flooring (Carpet), Window Treatments (All)
    • Level: Basement
    • Area: 270 Square Feet
    • Dimensions: 18X15
    Dining room
    • Features: Flooring (Hardwood), Window Treatments (All)
    • Level: Main
    • Area: 294 Square Feet
    • Dimensions: 21X14
    Eating area
    • Features: Flooring (Hardwood), Window Treatments (All)
    • Level: Main
    • Area: 208 Square Feet
    • Dimensions: 16X13
    Family room
    • Features: Flooring (Hardwood), Window Treatments (All)
    • Level: Main
    • Area: 400 Square Feet
    • Dimensions: 20X20
    Foyer
    • Features: Flooring (Hardwood)
    • Level: Main
    • Area: 169 Square Feet
    • Dimensions: 13X13
    Kitchen
    • Features: Kitchen (Eating Area-Table Space, Island, Pantry-Butler, Updated Kitchen), Flooring (Hardwood), Window Treatments (All)
    • Level: Main
    • Area: 360 Square Feet
    • Dimensions: 20X18
    Kitchen 2nd
    • Features: Flooring (Ceramic Tile)
    • Level: Basement
    • Area: 200 Square Feet
    • Dimensions: 20X10
    Living room
    • Features: Flooring (Hardwood), Window Treatments (All)
    • Level: Main
    • Area: 238 Square Feet
    • Dimensions: 17X14
    Loft
    • Features: Flooring (Carpet), Window Treatments (All)
    • Level: Second
    • Area: 646 Square Feet
    • Dimensions: 34X19
    Office
    • Features: Flooring (Hardwood), Window Treatments (All)
    • Level: Main
    • Area: 182 Square Feet
    • Dimensions: 14X13
    Recreation room
    • Features: Flooring (Carpet)
    • Level: Basement
    • Area: 957 Square Feet
    • Dimensions: 33X29
    Sitting room
    • Features: Flooring (Hardwood)
    • Level: Basement
    • Area: 112 Square Feet
    • Dimensions: 14X8
    Other
    • Features: Flooring (Carpet)
    • Level: Basement
    • Area: 400 Square Feet
    • Dimensions: 20X20
    Heating
    • Natural Gas, Forced Air, Sep Heating Systems - 2+, Zoned
    Cooling
    • Central Air, Zoned
    Appliances
    • Included: Double Oven, Range, Microwave, Dishwasher, Refrigerator, Washer, Dryer, Stainless Steel Appliance(s), Wine Refrigerator
    • Laundry: Main Level, Upper Level, Laundry Closet, Multiple Locations
    Features
    • Cathedral Ceiling(s), Wet Bar, 1st Floor Bedroom, 1st Floor Full Bath, Built-in Features, Walk-In Closet(s), Bookcases, Coffered Ceiling(s), Open Floorplan, Separate Dining Room
    • Flooring: Hardwood, Carpet
    • Windows: Screens, Skylight(s)
    • Basement: Finished,Full
    • Number of fireplaces: 3
    • Fireplace features: Attached Fireplace Doors/Screen, Family Room, Basement, Dining Room
    Interior area
    • Total structure area: 7,992
    • Total interior livable area: 7,364 sqft
    • Finished area below ground: 2,507

    Property

    Parking
    • Total spaces: 3
    • Parking features: Asphalt, Garage Door Opener, On Site, Garage Owned, Attached, Garage
    • Attached garage spaces: 3
    • Has uncovered spaces: Yes
    Accessibility
    • Accessibility features: No Disability Access
    Features
    • Stories: 2
    • Patio & porch: Deck
    • Exterior features: Balcony
    Lot
    • Size: 1.41 Acres
    • Features: Landscaped
    Details
    • Parcel number: 14133020030000
    • Special conditions: List Broker Must Accompany
    • Other equipment: Sump Pump

    Construction

    Type & style
    • Home type: SingleFamily
    • Property subtype: Single Family Residence
    Materials
    • Brick
    • Roof: Shake
    Condition
    • New construction: No
    • Year built: 1990

    Utilities & green energy

    • Sewer: Septic Tank
    • Water: Well

    Community & HOA

    Community
    • Features: Gated, Street Paved
    • Security: Fire Sprinkler System, Carbon Monoxide Detector(s)
    • Subdivision: White Oak Estates
    HOA
    • Has HOA: Yes
    • Services included: Other
    • HOA fee: $1,100 annually
    Location
    • Region: Long Grove

    Financial & listing details

    • Price per square foot: $170/sqft
    • Tax assessed value: $900,651
    • Annual tax amount: $28,063
    • Date on market: 10/8/2024
    • Listing terms: Conventional
    • Ownership: Fee Simple w/ HO Assn.

    Price history

    DateEventPrice
    12/12/2024Sold$1,250,000-10.7%$170/sqft
    Source: MRED as distributed by MLS GRID #12183237 Report a problem
    10/31/2024Contingent$1,399,000$190/sqft
    Source: MRED as distributed by MLS GRID #12183237 Report a problem
    10/8/2024Listed for sale$1,399,000$190/sqft
    Source: MRED as distributed by MLS GRID #12183237 Report a problem
    10/7/2024Listing removed$1,399,000-6.7%$190/sqft
    Source: MRED as distributed by MLS GRID #12177757 Report a problem
    9/13/2024Listed for sale$1,500,000+185.7%$204/sqft
    Source: MRED as distributed by MLS GRID #12154872 Report a problem
    1/1/2021Listing removed--
    Source: Local MLS Report a problem
    12/31/2020Sold$525,000-8.7%$71/sqft
    Source: MRED as distributed by MLS GRID #10839053 Report a problem
    10/12/2020Pending sale$574,900$78/sqft
    Source: Baird & Warner #10839053 Report a problem
    9/14/2020Listed for sale$574,900$78/sqft
    Source: Baird & Warner #10839053 Report a problem
    9/10/2020Pending sale$574,900$78/sqft
    Source: Baird & Warner #10839053 Report a problem
    9/8/2020Listed for sale$574,900$78/sqft
    Source: Baird & Warner #10839053 Report a problem
    9/2/2020Pending sale$574,900$78/sqft
    Source: Baird & Warner #10839053 Report a problem
    8/28/2020Listed for sale$574,900-4.2%$78/sqft
    Source: Baird & Warner #10839053 Report a problem
    12/20/1999Sold$600,000+50%$81/sqft
    Source: Public Record Report a problem
    1/9/1996Sold$400,000$54/sqft
    Source: Public Record Report a problem

    Public tax history

    YearProperty taxesTax assessment
    2024$27,963 -0.4%$313,425 +4.4%
    2023$28,064 +12.1%$300,187 +2.8%
    2022$25,035 +4.9%$292,125 +11.2%
    2021$23,859 +2.6%$262,718 +2.6%
    2020$23,252 +0.4%$255,986 -1.7%
    2019$23,151 -11.3%$260,403 -14.3%
    2018$26,098 $303,765 +1.2%
    2017$26,098 +2.6%$300,104 +3.3%
    2016$25,438 -8.5%$290,601 +5%
    2015$27,789 +2.2%$276,789 -5.5%
    2014$27,189 +4.5%$292,979 -0.2%
    2012$26,030 -1.3%$293,595 -9.4%
    2011$26,385 +10.6%$324,188
    2010$23,863 +4%$324,188 -4%
    2009$22,940 +3.1%$337,696 +2.1%
    2008$22,254 +3.9%$330,847 +2.2%
    2006$21,414 +7.8%$323,803
    2005$19,858 +12.9%--
    2004$17,585 +12.4%--
    2003$15,644 +8.4%--
    2002$14,432 +5%--
    2001$13,742 +3.5%$205,403 +2.7%
    2000$13,274 $200,000
    Find assessor info on the county website

    Neighborhood: 60047

    Nearby schools

    GreatSchools rating
    Schools provided by the listing agent
    • Elementary: Country Meadows Elementary Schoo
    • Middle: Woodlawn Middle School
    • High: Adlai E Stevenson High School
    • District: 96

    Source: MRED as distributed by MLS GRID. This data may not be complete. We recommend contacting the local school district to confirm school assignments for this home.

    Get a cash offer in 3 minutes
    Find out how much your home could sell for in as little as 3 minutes with a no-obligation cash offer.
    Estimated market value
    $1,364,500
    Get a cash offer in 3 minutes
    Find out how much your home could sell for in as little as 3 minutes with a no-obligation cash offer.
    Estimated market value
    $1,364,500