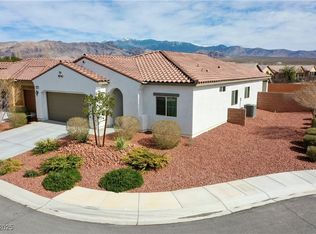
PLEASE NOTE: THESE MODEL PHOTOS AND VIRTUAL TOUR ARE FROM OUR VENTANO AT MOUNTAIN FALLS COMMUNITY AND ARE FOR REPRESENTATIVE PURPOSES ONLY. The Plan 3 is a 1-story floor plan that comes standard with 1,984 sq. ft., 3 bedrooms, 2 bathrooms, 2-car garage, and a flex room. The largest of the Valencia floor plans, this home is sure to please. The foyer brings you past the 2nd and 3rd bedrooms and flex room, which will make for the ultimate space to work from home in, turn into a playroom, use as a workout room, and so much more. As you continue through the home, you are taken to the open kitchen and gathering room. Enjoy the beautiful Nevada weather from your private outdoor living area. The primary bedroom has a private bathroom with double sinks and a walk-in closet.
This property is not currently displayed as for sale or rent on Zillow. This may be different from what's on other websites or public sources.