Skip main navigation
For sale
  • $600,000

    4585 Wolff Street, Denver, CO 80212

    3beds
    2,382sqft
    : 
    Loading
    Get pre-qualified
    Single Family Residence
    Built in 1941
    6,250 Square Feet Lot
    $-- Zestimate®
    $252/sqft
    $-- HOA

    What's special

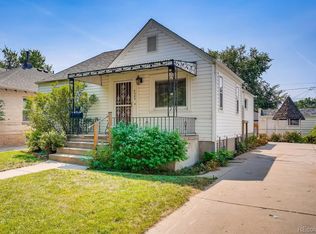
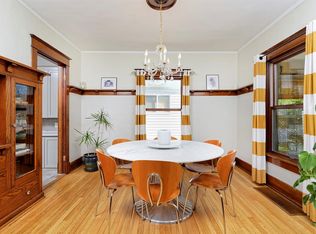
    Rare opportunity to complete a renovation in an exceptional location bordering Berkeley Lake Park. This partially renovated home offers many of the major improvements already completed and includes all necessary major purchased materials to finish the project (see supplements for complete inventory list). Quality upgrades include Andersen windows and doors, hardwood flooring, a Rinnai tankless water heater, new heat pump, and a new electrical panel. Situated on a spacious 6,250-square-foot lot, the property also features a huge 27-foot-deep detached two-car garage and an extended side driveway, providing ample off-street parking and additional space for vehicles, trailers, or recreational equipment. Walk to nearby Tennyson shops and dining, Enjoy direct access to one of Northwest Denver's most desirable parks while bringing your own vision to the finishing touches. An outstanding opportunity for investors, builders, or buyers seeking to create a custom home in a premier location. Property sold in AS IS Condition. Cash or investor buyers only.
    18 hours
    |
    320
    |
    26
    |

    Zillow last checked:

    Listing updated:

    Listed by:

    Cole Halax 303-548-6222,

    MB Billy Halax Real Estate,

    Billy Halax 303-973-7600,

    MB Billy Halax Real Estate

    Source: REcolorado as distributed by MLS GRID,MLS#: 7757561MLS Logo

    Loading...

      Facts & features

      Interior

      Bedrooms & bathrooms
      • Bedrooms: 3
      • Bathrooms: 3
      • 3/4 bathrooms: 2
      • 1/2 bathrooms: 1
      • Main level bathrooms: 2
      • Main level bedrooms: 2
      Bedroom
      • Features: Primary Suite
      • Level: Main
      Bedroom
      • Level: Main
      Bedroom
      • Description: Potential Unfinished Basement Non-Conforming
      • Level: Basement
      Bathroom
      • Features: En Suite Bathroom
      • Level: Main
      Bathroom
      • Level: Main
      Bathroom
      • Description: Roughed In
      • Level: Basement
      Kitchen
      • Level: Main
      Living room
      • Level: Main
      Heating
      • Forced Air
      Cooling
      • Central Air
      Features
      • Basement: Partial
      Interior area
      • Total structure area: 2,382
      • Total interior livable area: 2,382 sqft
      • Finished area above ground: 1,150
      • Finished area below ground: 0

      Property

      Parking
      • Total spaces: 2
      • Parking features: Garage
      • Garage spaces: 2
      Features
      • Levels: One
      • Stories: 1
      Lot
      • Size: 6,250 Square Feet
      • Features: Level
      Details
      • Parcel number: 219205021
      • Zoning: U-SU-C1
      • Special conditions: Standard

      Construction

      Type & style
      • Home type: SingleFamily
      • Property subtype: Single Family Residence
      Materials
      • Vinyl Siding
      • Roof: Composition
      Condition
      • Year built: 1941

      Utilities & green energy

      • Sewer: Public Sewer

      Community & HOA

      Community
      • Subdivision: Berkley
      HOA
      • Has HOA: No
      Location
      • Region: Denver

      Financial & listing details

      • Price per square foot: $252/sqft
      • Annual tax amount: $3,547
      • Date on market: 7/10/2026
      • Listing terms: 1031 Exchange,Cash
      • Exclusions: None
      • Ownership: Individual

        Estimated market value

        Not available

        Estimated sales range

        Not available

        Not available

        Price history

        DateEventPrice
        7/10/2026Listed for sale$600,000$252/sqft
        Source: REcolorado as distributed by MLS GRID #7757561 Report a problem

        Public tax history

        Tax history is unavailable.

        Monthly payment

        Est. payment

        Payment breakdown

        Explore the cost of this home by adjusting the details. Changes won't be saved.
        All calculations are estimates and provided by Zillow, Inc. for informational purposes only. Actual amounts may vary.
        HOA fees may include property taxes on listings classified as Co-Ops. Contact the listing agent and/or owner for fee details.
        Mortgage interest rates are dependent on a number of factors, including credit score, down payment, and repayment length. Interest rate data provided by Zillow Group Marketplace, Inc. as of 1/1/1970 from various mortgage lenders with which we have lead or other similar arrangements; the Estimated Payment is an average of those rates.
        See how much you could borrow to make a competitive offer.

        Climate risks

        Neighborhood: Berkeley

        Getting around

        72 / 100
        Very Walkable
        33 / 100
        Some Transit
        68 / 100
        Bikeable

        Nearby schools

        GreatSchools rating
        Schools provided by the listing agent
        • Elementary: Centennial
        • Middle: Skinner
        • High: North
        • District: Denver 1

        Source: REcolorado as distributed by MLS GRID. This data may not be complete. We recommend contacting the local school district to confirm school assignments for this home.

        A local agent can set up tours, give advice and negotiate with sellers.

        Browse local experts

        Similar homes