Skip main navigation
Active
  • Price cut: $5K (7/1)
    $514,000

    4585 Y St, Washougal, WA 98671

    3beds
    1,828sqft
    : 
    Loading
    Get pre-qualified
    Residential, Single Family Residence
    Built in 2006
    5,662 Square Feet Lot
    $-- Zestimate®
    $281/sqft
    $-- HOA

    What's special

    Cozy gas fireplaceKitchen with upgraded appliancesFreshly stained deckFully fenced backyardBright dining areaTastefully updated interiorFresh paint throughout
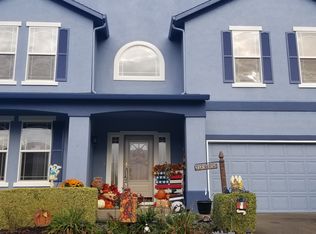
    BEST PRICE IN TOWN! Welcome to 4585 Y Street—a well-cared-for Washougal gem at the gateway to the Columbia River Gorge, where modern comfort meets boundless outdoor opportunity.Inside, you’ll find a tastefully updated interior featuring waterproof luxury vinyl plank flooring, fresh paint throughout, and an open layout that flows from the cozy gas fireplace to a bright dining area and kitchen with upgraded appliances. A spacious upstairs loft offers flexible space for a home office, media area, or playroom.Step outside to a freshly stained deck, a gazebo perfect for lounging or entertaining, and a fully fenced backyard that’s ready for summer BBQs or a peaceful morning coffee. The roof is in great condition, offering peace of mind for years to come.Take in territorial views of the Columbia River and Portland city lights from the primary suite and one of the upstairs bedrooms, and enjoy the private, hillside setting with no HOA.Located just minutes from some of the best Washougal River swimming holes, and surrounded by thousands of acres of state forest and hundreds of miles of trails, this is a true outdoor enthusiast’s dream. You’re also close to the exciting new waterfront development, bringing dining, recreation, and new life to this growing community.With easy access to PDX, this home offers the perfect balance of adventure, serenity, and connection. Come experience the best of Gorge living!
    69 days
    |
    585
    |
    37
    |

    Zillow last checked:

    Listing updated:

    Listed by:

    Steven Venetta 360-521-6062,

    eXp Realty LLC

    Source: RMLS (OR),MLS#: 447655537MLS Logo

    Loading...

      Facts & features

      Interior

      Bedrooms & bathrooms
      • Bedrooms: 3
      • Bathrooms: 3
      • Full bathrooms: 2
      • Partial bathrooms: 1
      • Main level bathrooms: 1
      Rooms
      • Room types: Bedroom 2, Bedroom 3, Dining Room, Family Room, Kitchen, Living Room, Primary Bedroom
      Primary bedroom
      • Features: Bathroom, Walkin Closet
      • Level: Upper
      Bedroom 2
      • Level: Upper
      Bedroom 3
      • Level: Upper
      Dining room
      • Level: Main
      Kitchen
      • Features: Dishwasher, Disposal, Free Standing Range, Free Standing Refrigerator
      • Level: Main
      Living room
      • Features: Fireplace
      • Level: Main
      Heating
      • Forced Air, Fireplace(s)
      Cooling
      • Heat Pump
      Appliances
      • Included: Dishwasher, Free-Standing Range, Microwave, Stainless Steel Appliance(s), Disposal, Free-Standing Refrigerator, Gas Water Heater
      • Laundry: Laundry Room
      Features
      • High Speed Internet, Bathroom, Walk-In Closet(s), Tile
      • Windows: Double Pane Windows, Vinyl Frames
      • Basement: Crawl Space
      • Number of fireplaces: 1
      • Fireplace features: Gas
      Interior area
      • Total structure area: 1,828
      • Total interior livable area: 1,828 sqft

      Property

      Parking
      • Total spaces: 2
      • Parking features: Driveway, Off Street, Garage Door Opener, Attached
      • Attached garage spaces: 2
      • Has uncovered spaces: Yes
      Features
      • Levels: Two
      • Stories: 2
      • Patio & porch: Deck, Patio, Porch
      • Exterior features: Yard
      • Fencing: Fenced
      • Has view: Yes
      • View description: City, Mountain(s), River
      • Has water view: Yes
      • Water view: River
      Lot
      • Size: 5,662 Square Feet
      • Features: Gentle Sloping, Hilly, Level, Sloped, Terraced, SqFt 5000 to 6999
      Details
      • Additional structures: Gazebo
      • Parcel number: 130050144

      Construction

      Type & style
      • Home type: SingleFamily
      • Architectural style: Traditional
      • Property subtype: Residential, Single Family Residence
      Materials
      • Cement Siding, Wood Siding
      • Roof: Composition
      Condition
      • Restored
      • New construction: No
      • Year built: 2006

      Utilities & green energy

      • Gas: Gas
      • Sewer: Public Sewer
      • Water: Public

      Community & HOA

      HOA
      • Has HOA: No
      Location
      • Region: Washougal

      Financial & listing details

      • Price per square foot: $281/sqft
      • Tax assessed value: $426,391
      • Annual tax amount: $4,379
      • Date on market: 5/1/2026
      • Listing terms: Cash,Conventional,FHA,VA Loan
      • Road surface type: Paved

        Estimated market value

        Not available

        Estimated sales range

        Not available

        Not available

        Price history

        DateEventPrice
        7/1/2026Price change$514,000-1%$281/sqft
        Source: RMLS (OR) #447655537 Report a problem
        5/2/2026Listed for sale$519,000-1%$284/sqft
        Source: RMLS (OR) #447655537 Report a problem
        4/1/2026Listing removed$524,000$287/sqft
        Source: eXp Realty #259010570 Report a problem
        1/19/2026Listed for sale$524,000$287/sqft
        Source: eXp Realty #259010570 Report a problem
        1/13/2026Contingent$524,000$287/sqft
        Source: eXp Realty #259010570 Report a problem
        12/23/2025Price change$524,000-0.9%$287/sqft
        Source: eXp Realty #2451086 Report a problem
        12/16/2025Listed for sale$529,000+43%$289/sqft
        Source: eXp Realty #2451086 Report a problem
        11/5/2020Sold$370,000+1.4%$202/sqft
        Source: RMLS (OR) #20105383 Report a problem
        8/10/2020Pending sale$365,000$200/sqft
        Source: Keller Williams Realty #20105383 Report a problem
        8/3/2020Listed for sale$365,000+102.5%$200/sqft
        Source: Keller Williams Realty #20105383 Report a problem
        1/21/2010Sold$180,280+1.6%$99/sqft
        Source: Public Record Report a problem
        11/28/2009Listed for sale$177,500-2.9%$97/sqft
        Source: foreclosure.com Report a problem
        11/10/2009Sold$182,750-19.3%$100/sqft
        Source: Public Record Report a problem
        11/7/2009Listed for sale--
        Source: foreclosure.com Report a problem
        2/1/2006Sold$226,570$124/sqft
        Source: Public Record Report a problem

        Public tax history

        YearProperty taxesTax assessment
        2024$4,047 +1.5%$426,391 -3%
        2023$3,986 +5.6%$439,564 -2.9%
        2022$3,776 -0.5%$452,614 +27.9%
        2021$3,796 +5.2%$353,836 +6%
        2020$3,609 $333,881 +3.6%
        2019$3,609 +23.5%$322,429 +16.8%
        2018$2,922 -9.6%$275,968 +9.5%
        2017$3,232 +14.5%$251,992 +4.3%
        2016$2,822 +1.9%$241,673 +11.4%
        2015$2,771 +2.2%$216,967 +2.7%
        2014$2,712 $211,244 +14.4%
        2013$2,712 +25.3%$184,630 +19.1%
        2012$2,164 -0.2%$155,020 -4.1%
        2011$2,168 -4.6%$161,584 -1%
        2010$2,273 -6.2%$163,220 -14.4%
        2009$2,424 $190,640 -26.8%
        2008-- $260,300
        2007-- $260,300

        Find assessor info on the county website

        Monthly payment

        Est. payment

        Payment breakdown

        Explore the cost of this home by adjusting the details. Changes won't be saved.
        All calculations are estimates and provided by Zillow, Inc. for informational purposes only. Actual amounts may vary.
        HOA fees may include property taxes on listings classified as Co-Ops. Contact the listing agent and/or owner for fee details.
        Mortgage interest rates are dependent on a number of factors, including credit score, down payment, and repayment length. Interest rate data provided by Zillow Group Marketplace, Inc. as of 1/1/1970 from various mortgage lenders with which we have lead or other similar arrangements; the Estimated Payment is an average of those rates.
        See how much you could borrow to make a competitive offer.

        Climate risks

        Neighborhood: 98671

        Getting around

        1 / 100
        Car-Dependent
        11 / 100
        Somewhat Bikeable

        Nearby schools

        GreatSchools rating
        Schools provided by the listing agent
        • Elementary: Gause
        • Middle: Jemtegaard
        • High: Washougal

        Source: RMLS (OR). This data may not be complete. We recommend contacting the local school district to confirm school assignments for this home.

        A local agent can set up tours, give advice and negotiate with sellers.

        Browse local experts

        Similar homes

        Skip to the end of the carouselSkip to the beginning of the carousel