Skip main navigation
Off market
Street View
  • $553,400

    4585 Zenobia St, Denver, CO 80212

    3beds
    1,000sqft
    SingleFamily
    Built in 1903
    2,931 Square Feet Lot
    $553,400 Zestimate®
    $553/sqft
    $2,748 Estimated rent

    Home value

    $553,400

    $526,000 - $581,000

    $2,748/mo

    Zestimate® history
    Loading
    Loading...

    Owner options

    List your home for rent

    $2,748/mo

    Rent Zestimate®

    Find your next renter with Zillow Rental Manager. Plus, with online applications, you can quickly screen prospective tenants – for free.

    Learn more

    $2,748/mo

    Rent Zestimate®

    Refinance and save

    $3,218/mo

    Est. payment

    Refinancing to a lower rate could help reduce your monthly payments and save thousands over the life of the loan.

    See today's rates

    $3,218/mo

    Est. payment

    Explore your selling options

    Work with a Zillow partner agent

    Leverage their expertise and Zillow's premium Showcase listings to get your home seen by more buyers.

    Get started

    List with your own agent

    Get your home in front of millions of buyers by listing it on Zillow.

    Learn how to do it

    Sell it yourself

    Take full control of how buyers see your home on Zillow by listing For Sale by Owner (FSBO).

    List your home

    What's special

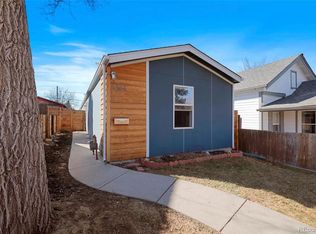
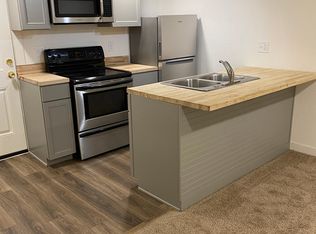
    An exquisitely remodeled 3 bed 1 bath Victorian Home located across the street from Berkley Park. Step into the charming and beautifully tiled foyer and look upon the fully remodeled open floor plan. Tons of windows and sleek lighting fixtures throughout provide ample lighting that highlights the tasteful finishes throughout the home. The living room is perfect for entertaining as it provides a seamless flow from sitting area, dining room, and the kitchen. The kitchen is equipped with two tone cabinets, quartz countertops, stainless steel appliances, and a breakfast bar. Just beyond the kitchen is an additional living space perfect for a cozy intimate living room. The three bedrooms can be used to your imagination whether for sleeping/office/nursery/etc. The bathroom boasts chic fixtures and custom shelving and a walk-in closet. The laundry room is spacious with additional custom shelving. With an impeccable location across from Berkley Park, 5 minute walk to Tennyson St, and a short drive to downtown, you do not want to miss out!

    This property is off market, which means it's not currently listed for sale or rent on Zillow. This may be different from what's available on other websites or public sources.
    Facts & features

    Interior

    Bedrooms & bathrooms
    • Bedrooms: 3
    • Bathrooms: 1
    • Full bathrooms: 1
    Heating
    • Forced air, Gas
    Cooling
    • Central
    Appliances
    • Included: Dishwasher, Dryer, Freezer, Garbage disposal, Microwave, Range / Oven, Refrigerator, Washer
    • Laundry: In Unit
    Features
    • Walk-In Closet(s), Entrance Foyer, Open Floorplan, Quartz Counters
    • Flooring: Tile, Laminate
    • Windows: Window Coverings
    • Basement: None
    • Common walls with other units/homes: No Common Walls
    Interior area
    • Total interior livable area: 1,000 sqft

    Property

    Parking
    • Total spaces: 1
    • Parking features: Off-street
    Features
    • Exterior features: Shingle, Composition
    • Fencing: Partial
    Lot
    • Size: 2,931 sqft
    • Features: Landscaped
    Details
    • Parcel number: 0219209025000
    • Zoning description: U-SU-C1

    Construction

    Type & style
    • Home type: SingleFamily
    • Architectural style: Victorian
    Materials
    • Roof: Composition
    Condition
    • Year built: 1903

    Community & neighborhood

    Security
    • Security features: Smoke Detector(s), Carbon Monoxide Detector(s)
    Location
    • Region: Denver

    Other

    Other facts
    • Flooring: Tile, Laminate
    • Heating: Forced Air, Natural Gas
    • Appliances: Dishwasher, Refrigerator, Disposal, Cooktop, Range Hood, Oven
    • HeatingYN: true
    • RoomsTotal: 8
    • ConstructionMaterials: Frame, Wood Siding
    • ArchitecturalStyle: Victorian
    • Basement: Crawl Space
    • Fencing: Partial
    • RentIncludes: Water
    • CoveredSpaces: 0
    • WindowFeatures: Window Coverings
    • CommonWalls: No Common Walls
    • InteriorFeatures: Walk-In Closet(s), Entrance Foyer, Open Floorplan, Quartz Counters
    • StructureType: House
    • ExteriorFeatures: Lighting, Private Yard
    • SecurityFeatures: Smoke Detector(s), Carbon Monoxide Detector(s)
    • LaundryFeatures: In Unit
    • LotFeatures: Landscaped
    • Roof: Architectural Shingles
    • MlsStatus: Pending
    • ZoningDescription: U-SU-C1
    • CoListAgentEmail: jessjimenezrealestate@gmail.com
    • CoListAgentFullName: Jessica Jimenez

    Price history

    DateEventPrice
    12/30/2020Listing removed$515,000$515/sqft
    Source: Re/max Professionals #7983541 Report a problem
    12/3/2020Pending sale$515,000$515/sqft
    Source: Re/max Professionals #7983541 Report a problem
    11/25/2020Listed for sale$515,000$515/sqft
    Source: Re/max Professionals #7983541 Report a problem
    11/13/2020Pending sale$515,000$515/sqft
    Source: Re/max Professionals #7983541 Report a problem
    11/6/2020Listed for sale$515,000+51.9%$515/sqft
    Source: Re/max Professionals #7983541 Report a problem
    9/8/2020Listing removed$339,000$339/sqft
    Source: Cs & Associates #2377209 Report a problem
    8/17/2020Pending sale$339,000$339/sqft
    Source: Cs & Associates #2377209 Report a problem
    8/16/2020Listed for sale$339,000+1656.5%$339/sqft
    Source: Cs & Associates #2377209 Report a problem
    8/1/1991Sold$19,300$19/sqft
    Source: Agent Provided Report a problem

    Public tax history

    YearProperty taxesTax assessment
    2024$2,813 +16.2%$36,300 -7.8%
    2023$2,421 +34.8%$39,360 +29.3%
    2022$1,796 +12.8%$30,440 +26.5%
    2021$1,593 +2.9%$24,070 +12.1%
    2020$1,548 -2.7%$21,472 -0.7%
    2019$1,591 $21,621 +5.1%
    2018$1,591 +0.3%$20,570
    2017$1,587 +26.3%$20,570 +21.6%
    2016$1,256 +9.7%$16,920 +5.2%
    2015$1,145 0%$16,080 +16.6%
    2014$1,146 $13,790

    Find assessor info on the county website

    Neighborhood: Berkeley

    Nearby schools

    GreatSchools rating
    Schools provided by the listing agent
    • Elementary: Centennial
    • Middle: Denver Montessori
    • High: North
    • District: Denver 1

    Source: The MLS. This data may not be complete. We recommend contacting the local school district to confirm school assignments for this home.

    Get a cash offer in 3 minutes
    Find out how much your home could sell for in as little as 3 minutes with a no-obligation cash offer.
    Estimated market value
    $553,400
    Get a cash offer in 3 minutes
    Find out how much your home could sell for in as little as 3 minutes with a no-obligation cash offer.
    Estimated market value
    $553,400