MOTIVATED SELLER! MUST SEE ENTERTAINER'S DREAM HOME ON LAKE ST. CLAIR! THIS CUSTOM HOME HAS BEEN TOTALLY REMODELED. UPDATES INCLUDE: ROOF & A/C (2025), FURNACE (2022), HWH (2026), GENERAC GENERATOR (2021), NEW REFRIGERATOR (2024). FEATURING 3 BEDROOMS, 2 1/2 BATHS & 2,900 SQ FT OF LIVING SPACE. SPACIOUS GREAT ROOM WITH CUSTOM BAR, SCOTSMAN ICE MAKER, REFRIGERATOR & WINE COOLER, FIREPLACE, SKYLIGHTS, VAULTED CEILINGS, CUSTOM CABINETRY & UPGRADED LIGHTING THROUGHOUT, KITCHEN FEATURES GRANITE COUNTERS & WOLF APPLIANCES, BRAZILIAN CHERRY FLOORS, REC ROOM, LIVING ROOM, OFFICE AREA, 2 CAR TANDEM GARAGE, BASEMENT HIGHLIGHTS WORKOUT ROOM, STORAGE AREA & CUSTOM WALK-IN CLOSET WITH BUILT-INS. STEP OUTSIDE TO BEAUTIFUL PATIO WITH BUILT-IN BBQ, FIREPIT, POND, WATERFRONT DECK WITH LED SOLAR LIGHTING & CAPTIVATING VIEWS OF LAKE ST. CLAIR. SALE INCLUDES CANAL LOT WITH 50 FT OF SEAWALL FOR ACCOMMODATING YOUR BOAT & 1+ CAR GARAGE WITH WORKSHOP, BUILT-IN STORAGE AT SIDE OF HOUSE. MAKE THIS YOUR HOME FEATURING MILLION DOLLAR VIEWS OF LAKE ST. CLAIR! CLOSE TO DOWNTOWN NEW BALTIMORE, RESTAURANTS, PARKS, SHOPPING & EASY ACCESS TO FREEWAYS. *MANY ITEMS CAN BE INCLUDED IN THE SALE OR HOME CAN BE SOLD TURNKEY.
For sale
$1,399,900
45850 Private Shore Dr, Chesterfield, MI 48047
3beds
3,500sqft
Single Family Residence
Built in 1997
7,405 Square Feet Lot
$1,324,600 Zestimate®
$400/sqft
$10/mo HOA
What's special
Rec roomOffice areaStorage areaBasement highlights workout roomBrazilian cherry floorsVaulted ceilingsScotsman ice maker
- 70 days
- 1,217
- 37
Zillow last checked:
Listing updated:
Listed by:
Kristie Lohmann 248-568-3602,
RE/MAX First 586-799-8000
Source: MiRealSource,MLS#: 50213494 Originating MLS: MiRealSource
Originating MLS: MiRealSourceFacts & features
Interior
Bedrooms & bathrooms
- Bedrooms: 3
- Bathrooms: 3
- Full bathrooms: 2
- 1/2 bathrooms: 1
Rooms
- Room types: Family Room, Bedroom, Great Room, Living Room, Loft, Laundry, Recreation Room, Office, First Flr Lavatory, Bathroom, Second Flr Full Bathroom
Bedroom 1
- Level: Upper
- Area: 180
- Dimensions: 18 x 10
Bedroom 2
- Level: Entry
- Area: 204
- Dimensions: 17 x 12
Bedroom 3
- Level: Entry
- Area: 156
- Dimensions: 13 x 12
Bathroom 1
- Level: Entry
- Area: 72
- Dimensions: 9 x 8
Bathroom 2
- Level: Upper
- Area: 54
- Dimensions: 9 x 6
Family room
- Level: Lower
- Area: 230
- Dimensions: 23 x 10
Great room
- Level: Entry
- Area: 345
- Dimensions: 23 x 15
Kitchen
- Level: Entry
- Area: 270
- Dimensions: 18 x 15
Living room
- Level: Upper
- Area: 285
- Dimensions: 19 x 15
Office
- Level: Upper
- Area: 104
- Dimensions: 13 x 8
Heating
- Forced Air, Natural Gas
Cooling
- Ceiling Fan(s), Central Air
Appliances
- Included: Dishwasher, Dryer, Microwave, Range/Oven, Washer, Gas Water Heater
- Laundry: Lower Level
Features
- Cathedral/Vaulted Ceiling, Sump Pump, Walk-In Closet(s), Bar
- Flooring: Ceramic Tile, Hardwood
- Windows: Skylight(s)
- Basement: Block,Partially Finished,Sump Pump
- Number of fireplaces: 1
- Fireplace features: Great Room
Interior area
- Total structure area: 4,018
- Total interior livable area: 3,500 sqft
- Finished area above ground: 2,900
- Finished area below ground: 600
Video & virtual tour
Property
Parking
- Total spaces: 3
- Parking features: 3 or More Spaces, Garage, Driveway, Attached, Electric in Garage, Garage Door Opener, Heated Garage, Direct Access
- Attached garage spaces: 3
Features
- Levels: Multi/Split,Two
- Stories: 2
- Patio & porch: Patio, Porch
- Exterior features: Built-in Barbecue, Lawn Sprinkler
- On waterfront: Yes
- Waterfront features: All Sports Lake, Canal Front, Lake Front, Seawall, Waterfront, Pond
- Frontage length: 50
Lot
- Size: 7,405 Square Feet
- Dimensions: 50 x 150
- Features: Subdivision
Details
- Additional structures: Shed(s)
- Parcel number: 150932432004,1509431004
- Zoning description: Residential
- Special conditions: Private
Construction
Type & style
- Home type: SingleFamily
- Architectural style: Contemporary
- Property subtype: Single Family Residence
Materials
- Stucco
- Foundation: Basement
Condition
- Year built: 1997
Utilities & green energy
- Sewer: Public Sanitary
- Water: Public
- Utilities for property: Cable/Internet Avail.
Community & HOA
Community
- Subdivision: Anchor Bay Shores
HOA
- Has HOA: Yes
- HOA fee: $120 annually
- HOA name: Private Shore Drive Association
- HOA phone: 586-996-5020
Location
- Region: Chesterfield
Financial & listing details
- Price per square foot: $400/sqft
- Tax assessed value: $601,600
- Annual tax amount: $6,269
- Date on market: 7/1/2026
- Cumulative days on market: 70 days
- Listing agreement: Exclusive Right To Sell
- Listing terms: Cash,Conventional
- Road surface type: Paved
Estimated market value
$1,324,600
$1.26M - $1.39M
Not available
Price history
| Date | Event | Price |
|---|---|---|
| 7/8/2026 | Listed for sale | $1,399,900$400/sqft |
Source:  MiRealSource #50213494 Report a problem MiRealSource #50213494 Report a problem | ||
Public tax history
| Year | Property taxes | Tax assessment |
|---|---|---|
| 2025 | $5,956 +5% | $300,800 +3.8% |
| 2024 | $5,672 +5.9% | $289,700 +5.4% |
| 2023 | $5,357 +2.8% | $274,800 +13.7% |
| 2022 | $5,210 | $241,700 +5.4% |
| 2021 | -- | $229,300 +3% |
| 2020 | -- | $222,600 +5.2% |
| 2019 | -- | $211,600 +6.4% |
| 2018 | $4,610 +196.7% | $198,800 +5.8% |
| 2017 | $1,554 | $187,850 |
| 2016 | $1,554 | $187,850 +16.2% |
| 2015 | $1,554 | $161,650 +10.5% |
| 2014 | -- | $146,300 |
| 2012 | -- | -- |
| 2009 | -- | -- |
Find assessor info on the county website
Monthly payment
Est. payment
Payment breakdown
Explore the cost of this home by adjusting the details. Changes won't be saved.Climate risks
Neighborhood: Anchor Bay Shores
Nearby schools
Schools provided by the listing agent
- District: L'anse Creuse Public Schools
Source: MiRealSource. This data may not be complete. We recommend contacting the local school district to confirm school assignments for this home.
- $117,2004 bd1 ba1.4k sqft45850 Private Shore Dr, Chesterfield, MI 48047Off Market
- $541,8003 bd3 ba1.9k sqft45840 Private Shore Dr, Chesterfield, MI 48047Off Market
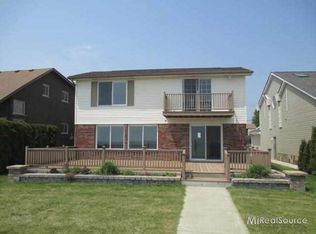
- $---- bd-- ba-- sqft45840 Private Shore Dr, New Baltimore, MI 48047Off Market
- $554,800-- bd2 ba2k sqft45860 Private Shore Dr, Chesterfield, MI 48047Off Market
Similar homes
- $1,200,0004 bd3 ba2.9k sqft37330 Lakeshore Dr, Harrison Township, MI 48045For Sale
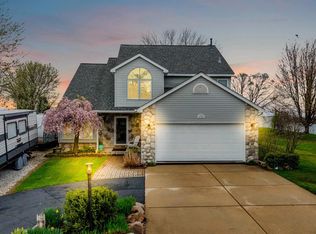
 MLS ID #50207330, Wendy Jones, Real Estate One Chesterfield. MiRealSource
 - $1,299,0004 bd4 ba3.9k sqft38128 Lakeshore Dr, Harrison Township, MI 48045For Sale
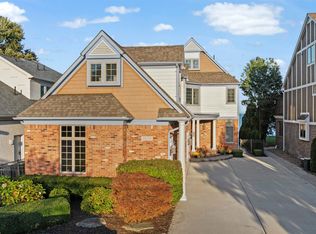 MLS ID #50189881, Nagib Zindani, KW Platinum. MiRealSource
 - $949,9004 bd4 ba3.8k sqft52455 Indian Summer Dr, Chesterfield, MI 48051For Sale
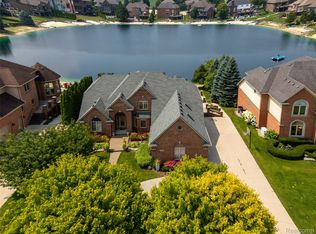
 MLS ID #20261053063, Ryan Groth, The Agency Hall & Hunter. Realcomp II
 - $769,9994 bd4 ba3.4k sqft54828 Danielle St, New Baltimore, MI 48047For Sale
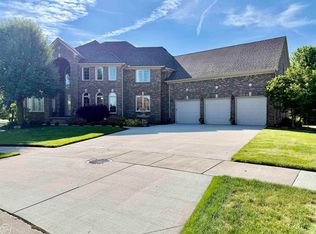 MLS ID #50211985, Thomas J. Figlan, Real Estate One Chesterfield. MiRealSource
 - $1,300,0004 bd5 ba3k sqft66927 Campground Rd, Washington, MI 48095For SaleMLS ID #20261063260, Carolyn Muha, Keller Williams Paint Creek. Realcomp II
- $1,250,0004 bd3 ba2.5k sqft76565 McFadden Rd, Armada, MI 48005For SaleMLS ID #20261066973, Jill Polenz, KW Domain. Realcomp II
- $1,200,0003 bd3 ba2.3k sqft4411 Forster Ln, Shelby Township, MI 48316For SaleMLS ID #20261023307, Nicholas Sinishtaj, Diplomat Realty. Realcomp II
- $1,190,0004 bd3 ba4.2k sqft7330 W Gates St, Romeo, MI 48065For SaleMLS ID #20261066876, Valerie Spicer, RUSH Realty. Realcomp II
- $899,0003 bd6 ba4.8k sqft41245 Belvidere St, Harrison Township, MI 48045For SaleMLS ID #20261060454, Steven Shafer, @properties Christie's Int'l R.E. Birmingham. Realcomp II
- $995,0004 bd3 ba2.8k sqft8115 Colony Dr, Clay, MI 48001For Sale
 MLS ID #26017651, Heather Green, Golden Key Real Estate LLC. MichRIC
 - $759,9994 bd5 ba4.8k sqft50155 Anita Way N, Macomb, MI 48044For SaleMLS ID #50217874, William Mashini, Executive Group Real Estate. MiRealSource
- $899,9003 bd3 ba2.7k sqft37645 Lakeville St, Harrison Township, MI 48045For SaleMLS ID #20261006846, Anthony Djon, Anthony Djon Luxury Real Estate. Realcomp II
- $899,9004 bd5 ba3.5k sqft52801 Royal Park Ave Unit 6, Utica, MI 48315For SaleMLS ID #50221064, Thomas Zibkowski, Real Estate One Inc-Shelby. MiRealSource
- $775,0003 bd4 ba5k sqft38008 Seaway Ct, Harrison Township, MI 48045For SaleMLS ID #20261021901, James B Saros, Jim Saros Real Estate Services. Realcomp II
- $1,400,0004 bd4 ba3.6k sqft1055 Avon Rd, Rochester Hills, MI 48307New ConstructionMLS ID #50206960, Nicole Ulewicz, Vanguard Realty Group LLC. MiRealSource
- $725,0003 bd5 ba3.5k sqft11215 Wilshire Dr, Shelby Township, MI 48315For SaleMLS ID #26045410, Jeffrey Detweiler, Stonewater Real Estate Inc.. MichRIC
- $929,9994 bd2 ba2.9k sqft56 Hampton Rd, Grosse Pointe Shores, MI 48236For SaleMLS ID #50220473, Panagiota Vasilos, Sine & Monaghan LLC. MiRealSource
- $739,0004 bd3 ba2.9k sqft8700-30 Mile Rd, Washington, MI 48095For SaleMLS ID #20261069687, Steve Koleno, Beycome Brokerage Realty LLC. Realcomp II
- $750,0004 bd4 ba3.8k sqft21473 Goethe St, Grosse Pointe Woods, MI 48236For SaleMLS ID #50220860, Scott A Adlhoch, Adlhoch & Associates, REALTORS. MiRealSource
- $729,9004 bd3 ba3.6k sqft52018 Loon Ct, Shelby Township, MI 48315For SaleMLS ID #20261062803, Jill Polenz, KW Domain. Realcomp II
