SELLER OFFERING 2% SELLER CREDIT TOWARDS CLOSING COSTS. Welcome to this beautifully renovated 4-bedroom, 2-bath home offering 1,400 sq. ft. of comfortable one-level living. Step inside to an inviting open-concept layout, centered around a stunning oversized kitchen island that can easily seat up to 12 guests—perfect for gatherings, meals, and entertaining. The spacious living room features floor-to-ceiling bay windows, flooding the space with natural light and creating the perfect spot for this year’s Christmas tree. You'll also enjoy the new, stylish modern fireplace, adding warmth and charm on chilly nights. The kitchen showcases stainless steel appliances, an oversized stainless sink, and fresh modern finishes designed to impress while staying budget-friendly. Both bathrooms have been tastefully updated, including a tiled walk-in shower and sleek modern vanities that elevate the home’s contemporary feel. Step outside to a large rear deck overlooking a fenced-in private backyard, offering plenty of space for outdoor activities, pets, or relaxation. With its thoughtful upgrades, modern finishes, and generous living spaces, this home is truly move-in ready and designed for effortless, stylish living.
Sold for $285,000
$285,000
45851 N Poteat Ct, California, MD 20619
4beds
1,400sqft
Manufactured Home
Built in 1989
8,200 Square Feet Lot
$286,900 Zestimate®
$204/sqft
$2,277 Estimated rent
Home value
$286,900
$258,000 - $318,000
$2,277/mo
Zestimate® history
Owner options
List your home for rent
$2,277/mo
Rent Zestimate®
Find your next renter with Zillow Rental Manager. Plus, with online applications, you can quickly screen prospective tenants – for free.
$2,277/mo
Rent Zestimate®
Refinance and save
$1,395/mo
Est. payment
Refinancing to a lower rate could help reduce your monthly payments and save thousands over the life of the loan.
$1,395/mo
Est. payment
Explore your selling options
Work with a Zillow partner agent
Leverage their expertise and Zillow's premium Showcase listings to get your home seen by more buyers.
Get startedList with your own agent
Get your home in front of millions of buyers by listing it on Zillow.
Learn how to do itSell it yourself
Take full control of how buyers see your home on Zillow by listing For Sale by Owner (FSBO).
List your homeWhat's special
Fresh modern finishesTiled walk-in showerSleek modern vanitiesGenerous living spacesOversized stainless sinkLarge rear deckInviting open-concept layout
Zillow last checked:
Listing updated:
Listed by:
Josh Dill 240-431-3920,
Home Towne Real Estate
Bought with:
David K Wheaton, 5002598
Cummings & Co. Realtors
Source: Bright MLS,MLS#: MDSM2028212
Facts & features
Interior
Bedrooms & bathrooms
- Bedrooms: 4
- Bathrooms: 2
- Full bathrooms: 2
- Main level bathrooms: 2
- Main level bedrooms: 4
Basement
- Area: 0
Heating
- Heat Pump, Propane
Cooling
- Other, Electric
Appliances
- Included: Electric Water Heater
Features
- Has basement: No
- Has fireplace: No
Interior area
- Total structure area: 1,400
- Total interior livable area: 1,400 sqft
- Finished area above ground: 1,400
- Finished area below ground: 0
Property
Parking
- Parking features: Driveway, On Street
- Has uncovered spaces: Yes
Accessibility
- Accessibility features: 2+ Access Exits
Features
- Levels: One
- Stories: 1
- Pool features: None
Lot
- Size: 8,200 Square Feet
Details
- Additional structures: Above Grade, Below Grade
- Parcel number: 1908093008
- Zoning: RNC
- Special conditions: Standard
Construction
Type & style
- Home type: MobileManufactured
- Architectural style: Ranch/Rambler
- Property subtype: Manufactured Home
Condition
- New construction: No
- Year built: 1989
Utilities & green energy
- Sewer: Public Sewer
- Water: Public
Community & HOA
Community
- Subdivision: San Souci
HOA
- Has HOA: No
Location
- Region: California
Financial & listing details
- Price per square foot: $204/sqft
- Tax assessed value: $194,567
- Annual tax amount: $1,867
- Date on market: 11/20/2025
- Listing agreement: Exclusive Right To Sell
- Listing terms: Cash,Conventional,FHA,USDA Loan,VA Loan
- Ownership: Fee Simple
- Total actual rent: 0
Price history
| Date | Event | Price |
|---|---|---|
| 4/22/2026 | Sold | $285,000-1.4%$204/sqft |
Source:  Bright MLS #MDSM2028212 Report a problem Bright MLS #MDSM2028212 Report a problem | ||
| 2/21/2026 | Contingent | $289,000$206/sqft |
Source: Bright MLS #MDSM2028212 Report a problem | ||
| 2/6/2026 | Price change | $289,000-1.4%$206/sqft |
Source: Bright MLS #MDSM2028212 Report a problem | ||
| 2/3/2026 | Price change | $292,999-2.3%$209/sqft |
Source: Bright MLS #MDSM2028212 Report a problem | ||
| 12/18/2025 | Price change | $299,999-2.9%$214/sqft |
Source: Bright MLS #MDSM2028212 Report a problem | ||
| 11/20/2025 | Listed for sale | $308,999+106%$221/sqft |
Source: Bright MLS #MDSM2028212 Report a problem | ||
| 7/25/2025 | Sold | $150,000-6.3%$107/sqft |
Source: Bright MLS #MDSM2025872 Report a problem | ||
| 7/8/2025 | Pending sale | $160,000$114/sqft |
Source: Bright MLS #MDSM2025794 Report a problem | ||
| 7/3/2025 | Listed for sale | $160,000+23.1%$114/sqft |
Source: Bright MLS #MDSM2025872 Report a problem | ||
| 2/14/2020 | Sold | $130,000-3.7%$93/sqft |
Source: Public Record Report a problem | ||
| 12/15/2019 | Pending sale | $135,000$96/sqft |
Source: Berkshire Hathaway HomeServices McNelis Group Properties #MDSM165298 Report a problem | ||
| 10/5/2019 | Listed for sale | $135,000+59.8%$96/sqft |
Source: Berkshire Hathaway HomeServices McNelis Group Properties #MDSM165298 Report a problem | ||
| 11/14/1997 | Sold | $84,500$60/sqft |
Source: Public Record Report a problem | ||
Public tax history
| Year | Property taxes | Tax assessment |
|---|---|---|
| 2025 | $2,161 +37.5% | $194,567 +18.8% |
| 2024 | $1,572 +23.2% | $163,733 +23.2% |
| 2023 | $1,276 +4.3% | $132,900 |
| 2022 | $1,222 +4.5% | $132,900 +9.1% |
| 2021 | $1,169 +4.8% | $121,833 +4.8% |
| 2020 | $1,116 | $116,300 |
| 2019 | $1,116 | $116,300 |
| 2018 | $1,116 -10.1% | $116,300 -9.3% |
| 2017 | $1,242 -10.4% | $128,200 |
| 2016 | $1,386 | $128,200 |
| 2015 | $1,386 | $128,200 -8.2% |
| 2014 | $1,386 | $139,600 |
| 2013 | -- | $139,600 |
| 2012 | -- | $139,600 -16.3% |
| 2011 | -- | $166,770 +7.4% |
| 2010 | -- | $155,280 +8% |
| 2009 | -- | $143,790 +8.7% |
| 2008 | -- | $132,300 +11.6% |
| 2007 | -- | $118,516 +13.2% |
| 2006 | -- | $104,733 +15.2% |
| 2005 | -- | $90,950 +1.1% |
| 2004 | -- | $89,946 +1.1% |
| 2003 | -- | $88,943 +1.1% |
| 2002 | -- | $87,940 +1.4% |
| 2001 | -- | $86,720 |
Find assessor info on the county website
Neighborhood: 20619
Nearby homes
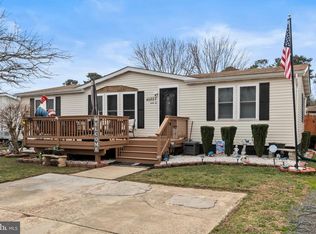
- $260,0003 bd2 ba1.1k sqft45857 N Poteat Ct, California, MD 20619Sold
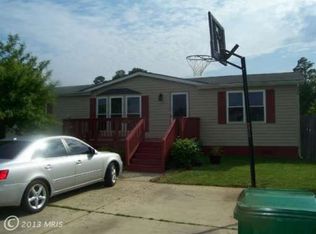
- $277,5003 bd2 ba1.8k sqft45845 N Poteat Ct, California, MD 20619Off Market
- $252,400-- bd1 ba1.5k sqft45836 N Springsteen Ct, California, MD 20619Off Market
- $271,2003 bd2 ba1.3k sqft45840 N Springsteen Ct, California, MD 20619Off Market
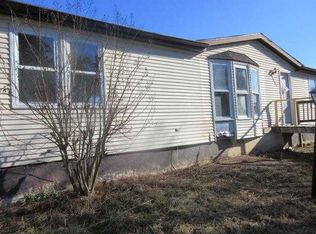
- $259,3003 bd2 ba1.4k sqft45830 N Springsteen Ct, California, MD 20619Off Market
- $211,900-- bd1 ba1.1k sqft45852 N Poteat Ct, California, MD 20619Off Market
- $284,300-- bd2 ba1.2k sqft45861 N Poteat Ct, California, MD 20619Off Market
- $279,9003 bd2 ba1.2k sqft45856 N Poteat Ct, California, MD 20619Sold
Nearby schools
GreatSchools rating
- 5/10Town Creek Elementary SchoolGrades: PK-5Distance: 1.3 mi
- 7/10Esperanza Middle SchoolGrades: 6-8Distance: 0.6 mi
- 3/10Great Mills High SchoolGrades: 9-12Distance: 2.5 mi
Schools provided by the listing agent
- District: St. Mary's County Public Schools
Source: Bright MLS. This data may not be complete. We recommend contacting the local school district to confirm school assignments for this home.
Get a cash offer in 3 minutes
Find out how much your home could sell for in as little as 3 minutes with a no-obligation cash offer.
Estimated market value
$286,900
Get a cash offer in 3 minutes
Find out how much your home could sell for in as little as 3 minutes with a no-obligation cash offer.
Estimated market value
$286,900
- Maryland
- Saint Marys County
- California
- 20619
- 45851 N Poteat Ct
Nearby cities
Nearby zip codes
Other California Topics
