This opportunity on a meticulously maintained Townhouse style co-op condominium is one you don’t want to miss! Charming front entryway and open living room with tons of natural light flowing into the dining room and galley kitchen, with all appliances included. Convenient powder room on first floor. The outdoor back patio makes for a great little getaway just outside the back door. Upstairs are two sizeable bedrooms, and a full bathroom with new vanity. Unfinished basement allows for extra storage space and unit includes washer, dryer, central a/c and Lennox furnace. Play grounds throughout complex in a park like setting. Friendly neighborhood within Utica Community Schools. $533 monthly Co-op fee includes gas, water, basic cable, trash, grounds maintenance, and unit maintenance. Don't wait; schedule your showing today!
Sold for $86,000
$86,000
45855 Kensington St, Utica, MI 48317
2beds
900sqft
Condominium, Stock Cooperative, Townhouse
Built in 1971
-- sqft lot
$102,600 Zestimate®
$96/sqft
$1,397 Estimated rent
Home value
$102,600
$89,000 - $118,000
$1,397/mo
Zestimate® history
Owner options
List your home for rent
$1,397/mo
Rent Zestimate®
Find your next renter with Zillow Rental Manager. Plus, with online applications, you can quickly screen prospective tenants – for free.
$1,397/mo
Rent Zestimate®
Refinance and save
$991/mo
Est. payment
Refinancing to a lower rate could help reduce your monthly payments and save thousands over the life of the loan.
$991/mo
Est. payment
Explore your selling options
Work with a Zillow partner agent
Leverage their expertise and Zillow's premium Showcase listings to get your home seen by more buyers.
Get startedList with your own agent
Get your home in front of millions of buyers by listing it on Zillow.
Learn how to do itSell it yourself
Take full control of how buyers see your home on Zillow by listing For Sale by Owner (FSBO).
List your homeWhat's special
Zillow last checked:
Listing updated:
Listed by:
Stacy E Peardon 248-494-4400,
Keller Williams Realty Lakeside
Bought with:
Maria Auterman, 6501396712
Brookstone, Realtors LLC
Source: MiRealSource,MLS#: 50127843 Originating MLS: MiRealSource
Originating MLS: MiRealSourceFacts & features
Interior
Bedrooms & bathrooms
- Bedrooms: 2
- Bathrooms: 2
- Full bathrooms: 1
- 1/2 bathrooms: 1
Bedroom 1
- Area: 154
- Dimensions: 11 x 14
Bedroom 2
- Area: 121
- Dimensions: 11 x 11
Bathroom 1
- Level: Second
Heating
- Forced Air, Natural Gas
Cooling
- Central Air
Appliances
- Included: Dishwasher, Dryer, Microwave, Range/Oven, Refrigerator, Washer, Gas Water Heater
Features
- Basement: Concrete
- Has fireplace: No
Interior area
- Total structure area: 1,350
- Total interior livable area: 900 sqft
- Finished area above ground: 900
- Finished area below ground: 0
Property
Parking
- Total spaces: 1
- Parking features: 1 Space
Features
- Levels: Two
- Stories: 2
- Patio & porch: Patio, Porch
- Exterior features: Sidewalks
- Frontage length: 0
Lot
- Features: Sidewalks
Details
- Parcel number: 110734278016
- Special conditions: Private
Construction
Type & style
- Home type: Townhouse
- Architectural style: Colonial
- Property subtype: Condominium, Stock Cooperative, Townhouse
Materials
- Brick, Vinyl Siding
- Foundation: Basement, Concrete Perimeter
Condition
- New construction: No
- Year built: 1971
Utilities & green energy
- Sewer: Public Sanitary
- Water: Public
- Utilities for property: Cable/Internet Avail.
Community & HOA
Community
- Subdivision: Carriage House Cooperative
HOA
- Has HOA: Yes
- Amenities included: Maintenance Grounds, Sidewalks
- Services included: Gas, Maintenance Grounds, Snow Removal, Taxes, Trash, Water, Cable TV, Maintenance Structure
- HOA fee: $533 monthly
- HOA name: Carriage House Cooperative
- HOA phone: 586-731-7482
Location
- Region: Utica
Financial & listing details
- Price per square foot: $96/sqft
- Annual tax amount: $27,193
- Date on market: 11/14/2023
- Cumulative days on market: 8 days
- Listing agreement: Exclusive Right To Sell
- Listing terms: Cash
- Road surface type: Paved
Price history
| Date | Event | Price |
|---|---|---|
| 12/8/2023 | Sold | $86,000+1.2%$96/sqft |
Source:  MiRealSource #50127843 Report a problem MiRealSource #50127843 Report a problem | ||
| 11/22/2023 | Pending sale | $85,000$94/sqft |
Source: MiRealSource #50127843 Report a problem | ||
| 11/14/2023 | Listed for sale | $85,000$94/sqft |
Source: MiRealSource #50127843 Report a problem | ||
Public tax history
Tax history is unavailable.
Neighborhood: 48317
Nearby homes
- $---- bd-- ba-- sqft45841 Kensington St, Utica, MI 48317Off Market
- $275,400-- bd1 ba1.5k sqft45892 Keding St, Utica, MI 48317Off Market
- $331,1004 bd3 ba1.7k sqft45876 Keding St, Utica, MI 48317Off Market
- $--3 bd1 ba1.3k sqft45892 E Keding St, Utica, MI 48317Off Market
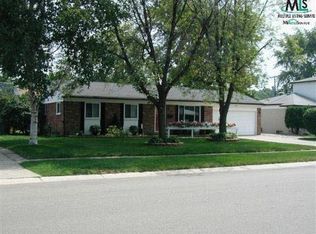
- $108,4002 bd2 ba950 sqft45857 Kensington St, Utica, MI 48317Off Market
- $330,0003 bd2 ba2.2k sqft45908 Keding St, Utica, MI 48317Sold
- $86,8003 bd2 ba1.1k sqft45839 Kensington St, Utica, MI 48317Off Market
- $65,5001 bd1 ba600 sqft45895 Kensington St, Utica, MI 48317Off Market
Nearby schools
GreatSchools rating
- 6/10Flickinger Elementary SchoolGrades: PK-6Distance: 0.6 mi
- 6/10Eppler Junior High SchoolGrades: 7-9Distance: 1.1 mi
- 9/10Utica High SchoolGrades: 9-12Distance: 1.3 mi
Schools provided by the listing agent
- District: Utica Community Schools
Source: MiRealSource. This data may not be complete. We recommend contacting the local school district to confirm school assignments for this home.
Get a cash offer in 3 minutes
Find out how much your home could sell for in as little as 3 minutes with a no-obligation cash offer.
Estimated market value
$102,600
Get a cash offer in 3 minutes
Find out how much your home could sell for in as little as 3 minutes with a no-obligation cash offer.
Estimated market value
$102,600
- Michigan
- Macomb County
- Utica
- 48317
- 45855 Kensington St
Nearby cities
Nearby zip codes
Other Utica Topics
