Skip main navigation
Sold for $405,000
  • Listing Provided by: The O'Bara Group
    Bought with: San Fernando Realty, Inc.
    $405,000

    45858 Suffolk Dr, Lancaster, CA 93534

    4beds
    1,385sqft
    Single Family Residence
    Built in 1987
    8,162 Square Feet Lot
    $445,900 Zestimate®
    $292/sqft
    $2,754 Estimated rent

    Home value

    $445,900

    $424,000 - $468,000

    $2,754/mo

    Zestimate® history
    Loading
    Loading...

    Owner options

    List your home for rent

    $2,754/mo

    Rent Zestimate®

    Find your next renter with Zillow Rental Manager. Plus, with online applications, you can quickly screen prospective tenants – for free.

    Learn more

    $2,754/mo

    Rent Zestimate®

    Refinance and save

    $2,568/mo

    Est. payment

    Refinancing to a lower rate could help reduce your monthly payments and save thousands over the life of the loan.

    See today's rates

    $2,568/mo

    Est. payment

    Explore your selling options

    Work with a Zillow partner agent

    Leverage their expertise and Zillow's premium Showcase listings to get your home seen by more buyers.

    Get started

    List with your own agent

    Get your home in front of millions of buyers by listing it on Zillow.

    Learn how to do it

    Sell it yourself

    Take full control of how buyers see your home on Zillow by listing For Sale by Owner (FSBO).

    List your home

    What's special

    Large covered patioOver sized garageExtra storageHigh ceilingsNewer hot water heaterLarge laundry roomOpen floor plan
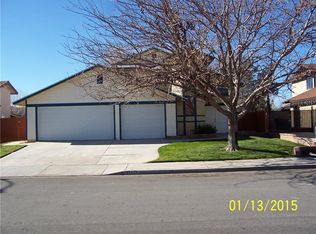
    JUST LISTED oversized 4 bedroom, 2 full bathroom home boast 1385 soft of living space and a 8162 sqft lot. Large driveway with possible RV parking on side of home. over sized garage with extra storage space. Newer hot water heater, Central HVAC, open floor plan, has large living room with high ceilings & fireplace, large kitchen. 4 good size bedrooms, 2 large bathrooms. Large laundry room inside home, big closets, extra storage , Huge back yard with large covered patio. Homes is located on a quiet tree lined street, surrounded by other nice homes. Close to 14 fwy, shopping etc

    Zillow last checked:

    Listing updated:

    Listing Provided by:

    Myrna Castro-O'Bara DRE #01327705 teamjohnandmyrna@gmail.com,

    The O'Bara Group,

    John Obara DRE #02138106,

    The O'Bara Group

    Bought with:

    Maria Rosas, DRE #01451665

    San Fernando Realty, Inc.

    Source: CRMLS,MLS#: SR23175506MLS LogoOriginating MLS: California Regional MLS

    Facts & features

    Interior

    Bedrooms & bathrooms
    • Bedrooms: 4
    • Bathrooms: 2
    • Full bathrooms: 2
    • Main level bathrooms: 2
    • Main level bedrooms: 4
    Primary bedroom
    • Features: Main Level Primary
    Bedroom
    • Features: All Bedrooms Down
    Bathroom
    • Features: Bathroom Exhaust Fan, Bathtub, Low Flow Plumbing Fixtures, Tub Shower
    Heating
    • Central
    Cooling
    • Central Air
    Appliances
    • Included: Dishwasher, Disposal, Gas Range, Gas Water Heater, Water Heater
    • Laundry: Washer Hookup, Gas Dryer Hookup, Inside, Laundry Room
    Features
    • Breakfast Bar, Separate/Formal Dining Room, High Ceilings, Open Floorplan, All Bedrooms Down, Main Level Primary
    • Flooring: Carpet, Tile
    • Doors: Mirrored Closet Door(s), Sliding Doors
    • Has fireplace: Yes
    • Fireplace features: Gas, Living Room
    • Common walls with other units/homes: No Common Walls
    Interior area
    • Total interior livable area: 1,385 sqft

    Property

    Parking
    • Total spaces: 4
    • Parking features: Concrete, Driveway, Garage Faces Front
    • Attached garage spaces: 2
    • Uncovered spaces: 2
    Features
    • Levels: One
    • Stories: 1
    • Entry location: front
    • Patio & porch: Concrete, Covered
    • Exterior features: Lighting
    • Pool features: None
    • Spa features: None
    • Fencing: Privacy,Wood
    • Has view: Yes
    • View description: None
    Lot
    • Size: 8,162 sqft
    • Features: Back Yard, Front Yard, Yard
    Details
    • Parcel number: 3119016099
    • Zoning: LR-R1OOOO*
    • Special conditions: Standard

    Construction

    Type & style
    • Home type: SingleFamily
    • Architectural style: Ranch
    • Property subtype: Single Family Residence
    Materials
    • Stucco, Copper Plumbing
    • Foundation: Slab
    • Roof: Composition
    Condition
    • New construction: No
    • Year built: 1987

    Utilities & green energy

    • Electric: Electricity - On Property
    • Sewer: Public Sewer
    • Water: Public
    • Utilities for property: Electricity Connected, Sewer Connected, Water Connected

    Community & neighborhood

    Security
    • Security features: Carbon Monoxide Detector(s), Smoke Detector(s), Security Lights
    Community
    • Community features: Street Lights, Sidewalks
    Location
    • Region: Lancaster

    Other

    Other facts
    • Listing terms: Cash to New Loan,FHA
    • Road surface type: Paved

    Price history

    DateEventPrice
    11/27/2023Sold$405,000+1.3%$292/sqft
    Source: CRMLS #SR23175506 Report a problem
    11/10/2023Pending sale$399,900$289/sqft
    Source: CRMLS #SR23175506 Report a problem
    10/19/2023Contingent$399,900$289/sqft
    Source: CRMLS #SR23175506 Report a problem
    9/19/2023Listed for sale$399,900+4.1%$289/sqft
    Source: CRMLS #SR23175506 Report a problem
    7/10/2023Sold$384,000-2.5%$277/sqft
    Source: Public Record Report a problem
    5/2/2023Pending sale$394,000$284/sqft
    Source: CRMLS #IN23042896 Report a problem
    3/15/2023Listed for sale$394,000+369%$284/sqft
    Source: CRMLS #IN23042896 Report a problem
    8/8/2014Listing removed$1,100$1/sqft
    Source: Century 21 Doug Anderson and Associates, Inc. Report a problem
    8/6/2014Listed for rent$1,100+10%$1/sqft
    Source: Century 21 Doug Anderson and Associates, Inc. Report a problem
    10/25/2012Listing removed$1,000$1/sqft
    Source: Century 21 Doug Anderson and AssociatesInc. Report a problem
    10/19/2012Listed for rent$1,000$1/sqft
    Source: Century 21 Doug Anderson and AssociatesInc. Report a problem
    12/8/1995Sold$84,000-4.1%$61/sqft
    Source: Public Record Report a problem
    4/5/1994Sold$87,597$63/sqft
    Source: Public Record Report a problem

    Public tax history

    YearProperty taxesTax assessment
    2025$6,607 +3.6%$413,100 +2%
    2024$6,377 +92.6%$405,000 +165.9%
    2023$3,311 +6%$152,303 +2%
    2022$3,124 +14%$149,318 +2%
    2021$2,741 +1%$146,392 +1%
    2020$2,714 $144,892 +2%
    2019$2,714 +3.3%$142,052 +2%
    2018$2,628 $139,268 +2%
    2017$2,628 +1%$136,538 +2%
    2016$2,602 +4%$133,862 +1.5%
    2015$2,503 +1.3%$131,853 +2%
    2014$2,471 $129,271 +2.5%
    2012-- $126,166 +2%
    2011-- $123,693 +0.8%
    2010-- $122,770 -0.2%
    2009-- $123,062 +2%
    2008-- $120,650 +2%
    2007-- $118,285 +2%
    2006-- $115,967
    2005-- $115,967 +4%
    2004-- $111,465 +1.9%
    2003-- $109,423 +2%
    2002-- $107,278 +19.6%
    2000-- $89,711

    Find assessor info on the county website

    Neighborhood: Desert View

    Nearby schools

    GreatSchools rating
    Get a cash offer in 3 minutes
    Find out how much your home could sell for in as little as 3 minutes with a no-obligation cash offer.
    Estimated market value
    $445,900
    Get a cash offer in 3 minutes
    Find out how much your home could sell for in as little as 3 minutes with a no-obligation cash offer.
    Estimated market value
    $445,900