Looking for easy living in a location that puts you close to everything? Welcome to 4586 Antelope Lane a move-in-ready townhome that checks all the boxes for convenience and a low-maintenance lifestyle! Just minutes from UNC Charlotte, Uptown Charlotte, and light rail access, this two-bedroom, two-and-a-half-bath townhome is ideal for students, professionals, or anyone who wants to spend less time on yard work and more time enjoying city life. Inside, you'll find an open-concept main level, a well equipped kitchen with ample storage. Two spacious bedrooms upstairs, each with their own private en suite bath. A cozy back patio that backs up to trees. Just the right size for a morning coffee or evening unwind. Whether you're commuting into Uptown or just loving the low-key lifestyle and easy access this location offers. Plus, with exterior maintenance handled by the HOA, all you have to do is pull into your one car garage, move in and enjoy the community pool!
Closed
$242,550
4586 Antelope Ln, Charlotte, NC 28269
2beds
1,252sqft
Townhouse
Built in 1998
-- sqft lot
$244,600 Zestimate®
$194/sqft
$1,833 Estimated rent
Home value
$244,600
$227,000 - $264,000
$1,833/mo
Zestimate® history
Owner options
List your home for rent
$1,833/mo
Rent Zestimate®
Find your next renter with Zillow Rental Manager. Plus, with online applications, you can quickly screen prospective tenants – for free.
$1,833/mo
Rent Zestimate®
Refinance and save
$1,795/mo
Est. payment
Refinancing to a lower rate could help reduce your monthly payments and save thousands over the life of the loan.
$1,795/mo
Est. payment
Explore your selling options
Work with a Zillow partner agent
Leverage their expertise and Zillow's premium Showcase listings to get your home seen by more buyers.
Get startedList with your own agent
Get your home in front of millions of buyers by listing it on Zillow.
Learn how to do itSell it yourself
Take full control of how buyers see your home on Zillow by listing For Sale by Owner (FSBO).
List your homeWhat's special
Spacious bedroomsWell equipped kitchenBacks up to treesCozy back patioAmple storagePrivate en suite bathOpen-concept main level
Zillow last checked:
Listing updated:
Listed by:
Lauren Rocco Lauren.Rocco@exprealty.com,
EXP Realty LLC Mooresville
Bought with:
Rosa Ellerbe Brooks
NextHome Authority
Source: Canopy MLS as distributed by MLS GRID,MLS#: 4279395
Facts & features
Interior
Bedrooms & bathrooms
- Bedrooms: 2
- Bathrooms: 3
- Full bathrooms: 2
- 1/2 bathrooms: 1
Primary bedroom
- Level: Upper
Bedroom s
- Level: Upper
Bathroom half
- Level: Main
Kitchen
- Level: Main
Living room
- Level: Main
Heating
- Heat Pump
Cooling
- Central Air
Appliances
- Included: Dishwasher, Electric Range
- Laundry: Upper Level
Features
- Has basement: No
Interior area
- Total structure area: 1,252
- Total interior livable area: 1,252 sqft
- Finished area above ground: 1,252
- Finished area below ground: 0
Property
Parking
- Total spaces: 1
- Parking features: Driveway, Attached Garage, Garage on Main Level
- Attached garage spaces: 1
- Has uncovered spaces: Yes
Features
- Levels: Two
- Stories: 2
- Entry location: Main
- Pool features: Community
Details
- Parcel number: 04323207
- Zoning: R-12MF(CD)
- Special conditions: Standard
Construction
Type & style
- Home type: Townhouse
- Architectural style: Traditional
- Property subtype: Townhouse
Materials
- Brick Partial, Vinyl
- Foundation: Slab
Condition
- New construction: No
- Year built: 1998
Utilities & green energy
- Sewer: Public Sewer
- Water: City
Community & HOA
Community
- Features: Sidewalks, Street Lights
- Subdivision: Huntington Ridge
HOA
- Has HOA: Yes
- HOA fee: $242 monthly
- HOA name: CAMS Management
Location
- Region: Charlotte
Financial & listing details
- Price per square foot: $194/sqft
- Tax assessed value: $216,000
- Annual tax amount: $1,711
- Date on market: 7/17/2025
- Cumulative days on market: 120 days
- Listing terms: Cash,Conventional,FHA,VA Loan
- Road surface type: Concrete, Paved
Price history
| Date | Event | Price |
|---|---|---|
| 8/29/2025 | Sold | $242,550-3%$194/sqft |
Source:  Canopy MLS as distributed by MLS GRID #4279395 Report a problem Canopy MLS as distributed by MLS GRID #4279395 Report a problem | ||
| 7/17/2025 | Listed for sale | $250,000-1.8%$200/sqft |
Source: Canopy MLS as distributed by MLS GRID #4279395 Report a problem | ||
| 7/6/2025 | Listing removed | $254,500$203/sqft |
Source: Canopy MLS as distributed by MLS GRID #4229122 Report a problem | ||
| 6/19/2025 | Price change | $254,500-1.5%$203/sqft |
Source: Canopy MLS as distributed by MLS GRID #4229122 Report a problem | ||
| 5/27/2025 | Price change | $258,500-2.3%$206/sqft |
Source: Canopy MLS as distributed by MLS GRID #4229122 Report a problem | ||
| 4/18/2025 | Price change | $264,500-1.5%$211/sqft |
Source: Canopy MLS as distributed by MLS GRID #4229122 Report a problem | ||
| 3/28/2025 | Price change | $268,500-1.5%$214/sqft |
Source: Canopy MLS as distributed by MLS GRID #4229122 Report a problem | ||
| 3/20/2025 | Listed for sale | $272,500+9%$218/sqft |
Source: Canopy MLS as distributed by MLS GRID #4229122 Report a problem | ||
| 2/23/2022 | Sold | $250,000+11.1%$200/sqft |
Source: Canopy MLS as distributed by MLS GRID #3823277 Report a problem | ||
| 2/4/2022 | Pending sale | $225,000$180/sqft |
Source: Canopy MLS as distributed by MLS GRID #3823277 Report a problem | ||
| 2/1/2022 | Listed for sale | $225,000+120.6%$180/sqft |
Source: Canopy MLS as distributed by MLS GRID #3823277 Report a problem | ||
| 8/29/2006 | Sold | $102,000-6.8%$81/sqft |
Source: Public Record Report a problem | ||
| 11/24/1998 | Sold | $109,500$87/sqft |
Source: Public Record Report a problem | ||
Public tax history
| Year | Property taxes | Tax assessment |
|---|---|---|
| 2025 | $1,711 +1.5% | $216,000 |
| 2024 | $1,685 +3.5% | $216,000 |
| 2023 | $1,629 +21.2% | $216,000 +59.8% |
| 2022 | $1,344 -5.3% | $135,200 |
| 2021 | $1,419 +5.6% | $135,200 |
| 2020 | $1,344 +0.4% | $135,200 |
| 2019 | $1,338 +5.8% | $135,200 +43.4% |
| 2018 | $1,265 +1.9% | $94,300 |
| 2017 | $1,241 | $94,300 |
| 2016 | $1,241 | $94,300 |
| 2015 | $1,241 -0.7% | $94,300 |
| 2014 | $1,250 | $94,300 |
| 2013 | -- | $94,300 |
| 2012 | -- | $94,300 |
| 2011 | -- | $94,300 -13.5% |
| 2010 | -- | $109,000 |
| 2009 | -- | $109,000 |
| 2008 | -- | $109,000 |
| 2007 | -- | $109,000 |
| 2006 | -- | $109,000 |
| 2005 | -- | $109,000 |
| 2004 | -- | $109,000 |
| 2003 | -- | $109,000 +4% |
| 2002 | -- | $104,780 |
| 2001 | -- | $104,780 |
| 2000 | -- | $104,780 |
Find assessor info on the county website
Neighborhood: West Sugar Creek-W T Harris Bl
Nearby homes
- $227,3002 bd3 ba1.4k sqft4584 Antelope Ln, Charlotte, NC 28269Off Market
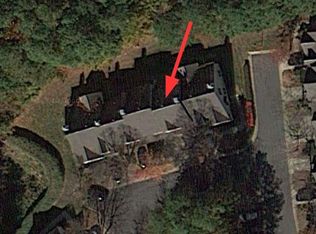
- $255,1003 bd2 ba1.5k sqft4588 Antelope Ln, Charlotte, NC 28269Off Market

- $232,5003 bd3 ba1.2k sqft4582 Antelope Ln, Charlotte, NC 28269Off Market

- $260,0003 bd2 ba1.5k sqft4580 Antelope Ln, Charlotte, NC 28269Sold
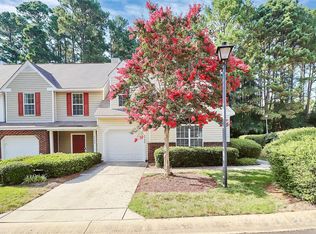
- $265,4003 bd2 ba1.6k sqft4590 Antelope Ln, Charlotte, NC 28269Off Market
- $221,6002 bd3 ba1.2k sqft4592 Antelope Ln, Charlotte, NC 28269Off Market
- $235,5002 bd2 ba1.3k sqft4594 Antelope Ln, Charlotte, NC 28269Off Market
- $236,5002 bd3 ba1.2k sqft4596 Antelope Ln, Charlotte, NC 28269Off Market
Nearby schools
GreatSchools rating
- 4/10David Cox Road ElementaryGrades: PK-5Distance: 0.5 mi
- 2/10Ridge Road Middle SchoolGrades: 6-8Distance: 4 mi
- 4/10Mallard Creek HighGrades: 9-12Distance: 3.2 mi
Schools provided by the listing agent
- Elementary: David Cox Road
- Middle: Ridge Road
- High: Mallard Creek
Source: Canopy MLS as distributed by MLS GRID. This data may not be complete. We recommend contacting the local school district to confirm school assignments for this home.
Get a cash offer in 3 minutes
Find out how much your home could sell for in as little as 3 minutes with a no-obligation cash offer.
Estimated market value
$244,600
Get a cash offer in 3 minutes
Find out how much your home could sell for in as little as 3 minutes with a no-obligation cash offer.
Estimated market value
$244,600
Nearby cities
Nearby neighborhoods
Nearby zip codes
Other Charlotte Topics
