Skip main navigation
Closed
  • $818,000

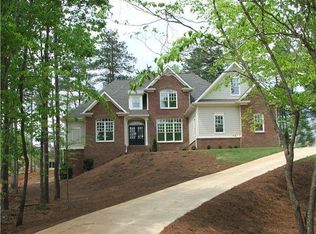
    4586 Broadwell Cir, Flowery Branch, GA 30542

    6beds
    5,716sqft
    Single Family Residence, Residential
    Built in 2006
    0.63 Acres Lot
    $821,200 Zestimate®
    $143/sqft
    $4,436 Estimated rent

    Home value

    $821,200

    Estimated sales range

    Not available

    $4,436/mo

    Zestimate® history
    Loading
    Loading...

    Owner options

    List your home for rent

    $4,436/mo

    Rent Zestimate®

    Find your next renter with Zillow Rental Manager. Plus, with online applications, you can quickly screen prospective tenants – for free.

    Learn more

    $4,436/mo

    Rent Zestimate®

    Refinance and save

    $5,355/mo

    Est. payment

    Refinancing to a lower rate could help reduce your monthly payments and save thousands over the life of the loan.

    See today's rates

    $5,355/mo

    Est. payment

    Explore your selling options

    Work with a Zillow partner agent

    Leverage their expertise and Zillow's premium Showcase listings to get your home seen by more buyers.

    Get started

    List with your own agent

    Get your home in front of millions of buyers by listing it on Zillow.

    Learn how to do it

    Sell it yourself

    Take full control of how buyers see your home on Zillow by listing For Sale by Owner (FSBO).

    List your home

    What's special

    Welcome to this amazing Executive Home on the 16th hole at Royal lakes Country Club. This 6 bedroom, 4 1/2 bath home has everything you are looking for: Charm, Warmth and the perfect place to raise your family or retire. Upon entering the home you will notice how much natural light streams in from the large windows. The master on main is an oversized bedroom with a sitting room overlooking the fairway. The Bath has separate tub and shower, duel sinks and lots of storage and counter space. The home flows well from the two story foyer, to living room, dining room and kitchen with keeping room. The open kitchen has stained cabinetry and stone countertops. Eat-in Kitchen and keeping room have a cozy fireplace and access to the covered porch and large brick patio, both with views of the fairway. To finish off the first floor, two bedrooms and a bath occupy the right side of the home. Upstairs are two mor large bedrooms and a bath. One of the large rooms would be a perfect family room / TV room / play room, if you are in need of living space. The basement is a complete 1+ bedroom apartment. With the addition of a short walkway, the apartment is accessible from the driveway. The eat-in kitchen has full-size appliances - refrigerator, stove, and dishwasher with plenty of cabinet and countertop space. There are 3 bedroom-type rooms with closets down the hallway. Only 1 has the two required exits to make it a legal bedroom. These rooms would be great as office space, workout room, movie theater, etc. There is a large heated and cooled storage room that has washer and dryer hookups. It could be a workshop, play room, or that extra storage all families need. Don't miss the workshop accessed through the 1 bedroom. It has access to the driveway and could be your garden room, workshop, etc. It is perfect for tinkering on home projects. The garage is an extra large three care garage. It has had the floor epoxied and is very pretty. Lots of space with high ceilings. The home's systems are well maintained and in good working order. The new roof and shiny black gutters ($40K project complete 12/2024) add to the esthetic of this executive home. The Country Club has a $60 a month annual spend requirement, in addition to the HOA fees.

    Zillow last checked:

    Listing updated:

    Listed by:

    Brianna Smull Maier,

    Virtual Properties Realty.com,

    Jaina Hawkins,

    Virtual Properties Realty.com

    Bought with:

    Sally KIRCHNER, 248174

    Keller Williams Lanier Partners

    Source: FMLS GA,MLS#: 7494553MLS Logo

    Facts & features

    Interior

    Bedrooms & bathrooms
    • Bedrooms: 6
    • Bathrooms: 5
    • Full bathrooms: 4
    • 1/2 bathrooms: 1
    • Main level bathrooms: 2
    • Main level bedrooms: 3
    Rooms
    • Room types: Basement
    Primary bedroom
    • Features: Master on Main, Oversized Master, Split Bedroom Plan
    • Level: Master on Main, Oversized Master, Split Bedroom Plan
    Bedroom
    • Features: Master on Main, Oversized Master, Split Bedroom Plan
    Primary bathroom
    • Features: Double Vanity, Separate Tub/Shower, Soaking Tub, Vaulted Ceiling(s)
    Dining room
    • Features: Open Concept, Seats 12+
    Kitchen
    • Features: Cabinets Stain, Eat-in Kitchen, Keeping Room, Kitchen Island, Pantry, Second Kitchen, Stone Counters, View to Family Room
    Heating
    • Central
    Cooling
    • Ceiling Fan(s), Central Air
    Appliances
    • Included: Dishwasher, Disposal, Double Oven, Dryer, Electric Cooktop, Electric Oven, Electric Water Heater
    • Laundry: Laundry Room, Lower Level, Main Level
    Features
    • Cathedral Ceiling(s), Crown Molding, Double Vanity, Entrance Foyer 2 Story
    • Flooring: Carpet, Ceramic Tile, Hardwood
    • Windows: Double Pane Windows
    • Basement: Daylight,Exterior Entry,Finished,Finished Bath,Full
    • Number of fireplaces: 1
    • Fireplace features: Factory Built, Gas Starter
    • Common walls with other units/homes: No Common Walls
    Interior area
    • Total structure area: 5,716
    • Total interior livable area: 5,716 sqft
    • Finished area below ground: 2,490

    Property

    Parking
    • Total spaces: 3
    • Parking features: Attached, Driveway, Garage, Kitchen Level, Level Driveway
    • Attached garage spaces: 3
    • Has uncovered spaces: Yes
    Accessibility
    • Accessibility features: None
    Features
    • Levels: Three Or More
    • Patio & porch: Covered, Deck, Front Porch, Patio
    • Exterior features: Balcony, Courtyard, Rain Gutters
    • Pool features: None
    • Spa features: Community
    • Fencing: None
    • Has view: Yes
    • View description: Golf Course, Neighborhood, Park/Greenbelt
    • Waterfront features: None
    • Body of water: None
    Lot
    • Size: 0.63 Acres
    • Features: Back Yard, Front Yard, Landscaped
    Details
    • Additional structures: None
    • Parcel number: 15037H000172
    • Other equipment: Irrigation Equipment
    • Horse amenities: None

    Construction

    Type & style
    • Home type: SingleFamily
    • Architectural style: Country,Craftsman
    • Property subtype: Single Family Residence, Residential
    Materials
    • Brick, Cement Siding
    • Foundation: Slab
    • Roof: Shingle
    Condition
    • Resale
    • New construction: No
    • Year built: 2006
    Details
    • Warranty included: Yes

    Utilities & green energy

    • Electric: 110 Volts, 220 Volts in Garage
    • Sewer: Septic Tank
    • Water: Public
    • Utilities for property: Cable Available, Electricity Available, Natural Gas Available, Phone Available, Water Available
    Green energy
    • Energy efficient items: None
    • Energy generation: None

    Community & HOA

    Community
    • Features: Clubhouse, Country Club, Golf, Homeowners Assoc, Lake, Near Schools, Near Shopping, Pickleball, Playground, Pool, Street Lights
    • Security: Smoke Detector(s)
    • Subdivision: Royal Lakes
    HOA
    • Has HOA: Yes
    • HOA fee: $400 annually
    Location
    • Region: Flowery Branch

    Financial & listing details

    • Price per square foot: $143/sqft
    • Tax assessed value: $740,700
    • Annual tax amount: $2,334
    • Date on market: 12/5/2024
    • Cumulative days on market: 108 days
    • Electric utility on property: Yes
    • Road surface type: Asphalt

    Price history

    DateEventPrice
    4/25/2025Sold$818,000-3.2%$143/sqft
    Source: FMLS GA #7494553 Report a problem
    3/26/2025Pending sale$845,000$148/sqft
    Source: FMLS GA #7494553 Report a problem
    12/13/2024Listed for sale$845,000+44.9%$148/sqft
    Source: FMLS GA #7494553 Report a problem
    2/6/2007Sold$583,200+332%$102/sqft
    Source: Public Record Report a problem
    10/13/2005Sold$135,000$24/sqft
    Source: Public Record Report a problem

    Public tax history

    YearProperty taxesTax assessment
    2025$2,420 +3.7%$296,280 +5.6%
    2024$2,334 -6%$280,520 -3.9%
    2023$2,483 +14.3%$291,800 +25%
    2022$2,173 +3.9%$233,480 +16%
    2021$2,092 +4.5%$201,280 +4.3%
    2020$2,002 -65.8%$192,960 -4.9%
    2019$5,856 +1%$202,920 0%
    2018$5,798 -1.2%$203,000 +10.3%
    2017$5,866 +18.5%$184,120 +4.2%
    2016$4,949 +2.9%$176,720
    2015$4,808 $176,720 -16.3%
    2014$4,808 $211,240
    2013-- --
    2012-- --
    2011-- --
    2010-- --
    2009$5,333 +2.7%--
    2007$5,192 +524.7%--
    2006$831 +12.3%--
    2005$740 --
    Find assessor info on the county website

    Neighborhood: 30542

    Nearby schools

    GreatSchools rating
    Schools provided by the listing agent
    • Elementary: Chicopee
    • Middle: South Hall
    • High: Johnson - Hall

    Source: FMLS GA. This data may not be complete. We recommend contacting the local school district to confirm school assignments for this home.

    Get a cash offer in 3 minutes
    Find out how much your home could sell for in as little as 3 minutes with a no-obligation cash offer.
    Estimated market value
    $821,200
    Get a cash offer in 3 minutes
    Find out how much your home could sell for in as little as 3 minutes with a no-obligation cash offer.
    Estimated market value
    $821,200