Skip main navigation
Sold for $880,000
  • $880,000

    4586 Bryant Street, Denver, CO 80211

    3beds
    1,881sqft
    Single Family Residence
    Built in 1922
    5,620 Square Feet Lot
    $879,400 Zestimate®
    $468/sqft
    $4,023 Estimated rent

    Home value

    $879,400

    $835,000 - $923,000

    $4,023/mo

    Zestimate® history
    Loading
    Loading...

    Owner options

    List your home for rent

    $4,023/mo

    Rent Zestimate®

    Find your next renter with Zillow Rental Manager. Plus, with online applications, you can quickly screen prospective tenants – for free.

    Learn more

    $4,023/mo

    Rent Zestimate®

    Refinance and save

    $4,080/mo

    Est. payment

    Refinancing to a lower rate could help reduce your monthly payments and save thousands over the life of the loan.

    See today's rates

    $4,080/mo

    Est. payment

    Explore your selling options

    Work with a Zillow partner agent

    Leverage their expertise and Zillow's premium Showcase listings to get your home seen by more buyers.

    Get started

    List with your own agent

    Get your home in front of millions of buyers by listing it on Zillow.

    Learn how to do it

    Sell it yourself

    Take full control of how buyers see your home on Zillow by listing For Sale by Owner (FSBO).

    List your home

    What's special

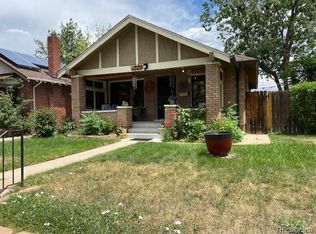
    Welcome to 4586 Bryant Street in Denver’s highly desirable Sunnyside neighborhood—where a fully updated home meets one of the city’s most vibrant and walkable communities. This home has been thoughtfully updated throughout, featuring fresh interior and exterior paint, solar panels, a beautifully remodeled kitchen, upgraded flooring, and modern finishes that create a clean, cohesive feel from the moment you walk in. The open floor plan is bright and inviting, with natural light pouring through large windows and a seamless flow perfect for both everyday living and entertaining. The kitchen stands out with updated cabinetry, sleek countertops, stainless steel appliances, and a stylish tile backsplash, offering both functionality and design. Custom mudroom-style back entry with built-in bench seating adds everyday convenience and charm, enhancing both form and function. The living room is anchored by a striking fireplace with modern stone detail, creating a warm focal point while maintaining a fresh, contemporary look. Upstairs, this home truly separates itself from the typical Denver bungalow. A rare second-floor layout offers a versatile bonus space—ideal for a home office, media room, or flex living area—along with a private primary suite. This upper-level retreat provides the space, privacy, and comfort you have been looking for, rarely found in Sunnyside homes. Step outside to a large, landscaped backyard designed for Colorado living. Enjoy a custom putting green, spacious patio, firepit area, and plenty of room for entertaining, pets, or relaxing evenings. Living in Sunnyside means embracing one of Denver’s most connected and energetic lifestyles. Just minutes from LoHi Denver and downtown, you’ll enjoy access to local coffee shops, restaurants, breweries, and boutique shopping. During the summer, the neighborhood comes alive with farmers' markets, outdoor events, and community gatherings—making it easy to stay active and connected.

    Zillow last checked:

    Listing updated:

    Listed by:

    Kerron Stokes 303-834-1144 kstokes@me.com,

    RE/MAX Leaders,

    Zachary Kirby 405-471-1806,

    RE/MAX Leaders

    Bought with:

    JC Denver Home Team

    Keller Williams Realty Urban Elite

    Source: REcolorado as distributed by MLS GRID,MLS#: 2595977MLS Logo

    Facts & features

    Interior

    Bedrooms & bathrooms
    • Bedrooms: 3
    • Bathrooms: 3
    • Full bathrooms: 2
    • 3/4 bathrooms: 1
    • Main level bathrooms: 1
    • Main level bedrooms: 1
    Bedroom
    • Level: Upper
    Bedroom
    • Features: Primary Suite
    • Level: Upper
    Bedroom
    • Level: Main
    Bathroom
    • Level: Upper
    Bathroom
    • Features: En Suite Bathroom
    • Level: Upper
    Bathroom
    • Level: Main
    Den
    • Level: Main
    Dining room
    • Level: Main
    Family room
    • Level: Basement
    Kitchen
    • Level: Main
    Laundry
    • Description: Also Utility Room
    • Level: Basement
    Living room
    • Level: Main
    Heating
    • Forced Air
    Cooling
    • Air Conditioning-Room
    Appliances
    • Included: Cooktop, Dishwasher, Disposal, Dryer, Microwave, Range Hood, Refrigerator, Washer
    • Laundry: In Unit
    Features
    • Built-in Features, Granite Counters, Open Floorplan, Primary Suite, Smoke Free, Walk-In Closet(s)
    • Flooring: Carpet, Wood
    • Windows: Window Treatments
    • Basement: Daylight,Finished,Partial
    • Number of fireplaces: 1
    • Fireplace features: Family Room
    Interior area
    • Total structure area: 1,881
    • Total interior livable area: 1,881 sqft
    • Finished area above ground: 1,481
    • Finished area below ground: 400

    Property

    Parking
    • Total spaces: 4
    • Parking features: Concrete
    • Garage spaces: 2
    • Details: Off Street Spaces: 2
    Features
    • Levels: Two
    • Stories: 2
    • Patio & porch: Covered, Front Porch, Patio
    • Exterior features: Fire Pit, Garden, Private Yard, Rain Gutters, Water Feature
    • Has view: Yes
    • View description: Mountain(s)
    Lot
    • Size: 5,620 sqft
    • Features: Level
    Details
    • Parcel number: 220118004
    • Zoning: U-SU-B1
    • Special conditions: Standard

    Construction

    Type & style
    • Home type: SingleFamily
    • Architectural style: Bungalow
    • Property subtype: Single Family Residence
    Materials
    • Brick
    • Roof: Composition
    Condition
    • Updated/Remodeled
    • Year built: 1922

    Utilities & green energy

    • Sewer: Public Sewer
    • Water: Public

    Community & neighborhood

    Location
    • Region: Denver
    • Subdivision: Sunnyside

    Other

    Other facts
    • Listing terms: Cash,Conventional,FHA,Other,VA Loan
    • Ownership: Individual

    Price history

    DateEventPrice
    5/15/2026Sold$880,000+3.5%$468/sqft
    Source: REcolorado as distributed by MLS GRID #2595977 Report a problem
    4/26/2026Pending sale$850,000$452/sqft
    Source: REcolorado as distributed by MLS GRID #2595977 Report a problem
    4/24/2026Listed for sale$850,000$452/sqft
    Source: REcolorado as distributed by MLS GRID #2595977 Report a problem

    Public tax history

    Tax history is unavailable.

    Neighborhood: Sunnyside

    Nearby schools

    GreatSchools rating
    Schools provided by the listing agent
    • Elementary: Trevista at Horace Mann
    • Middle: Skinner
    • High: North
    • District: Denver 1

    Source: REcolorado as distributed by MLS GRID. This data may not be complete. We recommend contacting the local school district to confirm school assignments for this home.

    Get a cash offer in 3 minutes
    Find out how much your home could sell for in as little as 3 minutes with a no-obligation cash offer.
    Estimated market value
    $879,400
    Get a cash offer in 3 minutes
    Find out how much your home could sell for in as little as 3 minutes with a no-obligation cash offer.
    Estimated market value
    $879,400