Welcome to this fabulous ranch built by Zampano in Arbour Green in Bath Ohio. This four-bedroom, 4-1/2 bath home is nestled near the end of a cul-de-sac for a private setting in Bath, Ohio. Close to Award winning Revere schools, shopping and highway access to Cleveland and Akron. All bedrooms have their own full bath. The all-important 1st-floor master suite has a fireplace and his and hers walk-in closets. The master bath includes an oversized soaking tub, separate walk-in shower, double sinks & heated floors. The office/den is tucked off the entry and could be used as a 5th bedroom. The updated eat-in kitchen w/SS appliances, Wolf range & granite countertops have everything needed for cooking, eating & entertaining. The fireplace family room has sliders to the patio and great pond views! First-floor laundry room with built-in cabinets. The enormous 1650 square foot lower level boasts an entertainment/exercise area w/wet bar & access to the 3 car garage and expansive patio plus a full bath, bedroom & plenty of extra space for storage. The property overlooks a pond stocked with fish plus includes an oversized outdoor shed. Plus whole house generator!!
Closed
$625,000
4586 Daylesford Dr, Akron, OH 44333
4beds
4,850sqft
Single Family Residence
Built in 1997
1.53 Acres Lot
$663,300 Zestimate®
$129/sqft
$5,244 Estimated rent
Home value
$663,300
$597,000 - $743,000
$5,244/mo
Zestimate® history
Owner options
List your home for rent
$5,244/mo
Rent Zestimate®
Find your next renter with Zillow Rental Manager. Plus, with online applications, you can quickly screen prospective tenants – for free.
$5,244/mo
Rent Zestimate®
Refinance and save
$4,458/mo
Est. payment
Refinancing to a lower rate could help reduce your monthly payments and save thousands over the life of the loan.
$4,458/mo
Est. payment
Explore your selling options
Work with a Zillow partner agent
Leverage their expertise and Zillow's premium Showcase listings to get your home seen by more buyers.
Get startedList with your own agent
Get your home in front of millions of buyers by listing it on Zillow.
Learn how to do itSell it yourself
Take full control of how buyers see your home on Zillow by listing For Sale by Owner (FSBO).
List your homeWhat's special
Overlooks a pondPrivate settingSliders to the patioHeated floorsWolf rangeExpansive patioGranite countertops
Zillow last checked:
Listing updated:
Listed by:
Shannon Raimondo shannonraimondo@howardhanna.com216-849-0946,
Howard Hanna
Bought with:
Zachery S Rollins, 2013004259
EXP Realty, LLC.
Source: MLS Now,MLS#: 5080179Originating MLS: Akron Cleveland Association of REALTORS
Facts & features
Interior
Bedrooms & bathrooms
- Bedrooms: 4
- Bathrooms: 5
- Full bathrooms: 4
- 1/2 bathrooms: 1
- Main level bathrooms: 4
- Main level bedrooms: 3
Primary bedroom
- Features: Fireplace
- Level: First
- Dimensions: 16 x 16
Bedroom
- Level: First
- Dimensions: 18 x 11
Bedroom
- Level: First
- Dimensions: 16 x 16
Bedroom
- Level: Lower
Primary bathroom
- Level: First
Dining room
- Level: First
- Dimensions: 13 x 14
Family room
- Description: Flooring: Carpet
- Features: Cathedral Ceiling(s), Fireplace, Natural Woodwork, Window Treatments
- Level: First
- Dimensions: 20 x 20
Kitchen
- Level: First
- Dimensions: 13 x 20
Laundry
- Level: First
- Dimensions: 8 x 10
Living room
- Level: First
- Dimensions: 14 x 20
Office
- Level: First
- Dimensions: 14 x 15
Recreation
- Description: Flooring: Luxury Vinyl Tile
- Features: High Ceilings, Wired for Data, Bar
- Level: Lower
Heating
- Forced Air, Gas
Cooling
- Central Air
Appliances
- Included: Built-In Oven, Dishwasher, Disposal, Microwave, Range, Refrigerator
- Laundry: Main Level, Laundry Room, Laundry Tub, Sink
Features
- Breakfast Bar, Built-in Features, Ceiling Fan(s), Entrance Foyer, Eat-in Kitchen, Granite Counters, High Ceilings, His and Hers Closets, High Speed Internet, Multiple Closets
- Windows: Skylight(s), Window Treatments
- Basement: Finished,Storage Space,Walk-Out Access
- Number of fireplaces: 2
- Fireplace features: Family Room, Glass Doors, Great Room, Primary Bedroom
Interior area
- Total structure area: 4,850
- Total interior livable area: 4,850 sqft
- Finished area above ground: 3,200
- Finished area below ground: 1,650
Property
Parking
- Parking features: Attached, Concrete, Garage, Garage Door Opener, Inside Entrance, Garage Faces Side, Water Available
- Attached garage spaces: 3
Features
- Levels: One
- Stories: 1
- Patio & porch: Deck, Patio
- Exterior features: Lighting, Private Yard
- Fencing: Partial,Vinyl
- Has view: Yes
- View description: Neighborhood, Pond
- Has water view: Yes
- Water view: Pond
Lot
- Size: 1.53 Acres
- Features: Back Yard, Dead End, Front Yard, Garden, Landscaped, Private, Pond on Lot, Wooded
Details
- Additional structures: Shed(s)
- Parcel number: 0405877
Construction
Type & style
- Home type: SingleFamily
- Architectural style: Ranch
- Property subtype: Single Family Residence
Materials
- Concrete
- Roof: Asphalt,Fiberglass
Condition
- Year built: 1997
Details
- Builder name: Zampano
- Warranty included: Yes
Utilities & green energy
- Sewer: Public Sewer
- Water: Well
Community & HOA
Community
- Security: Carbon Monoxide Detector(s), Smoke Detector(s)
- Subdivision: Arbour Green
HOA
- Has HOA: Yes
- HOA fee: $250 annually
- HOA name: Arbour Green Association
Location
- Region: Akron
Financial & listing details
- Price per square foot: $129/sqft
- Tax assessed value: $504,720
- Annual tax amount: $9,434
- Date on market: 10/25/2024
- Cumulative days on market: 106 days
- Listing agreement: Exclusive Right To Sell
- Listing terms: Cash,Conventional,FHA,VA Loan
Price history
| Date | Event | Price |
|---|---|---|
| 2/19/2025 | Sold | $625,000-0.8%$129/sqft |
Source: Public Record Report a problem | ||
| 2/7/2025 | Pending sale | $629,900$130/sqft |
Source: MLS Now #5080179 Report a problem | ||
| 1/28/2025 | Contingent | $629,900$130/sqft |
Source: MLS Now #5080179 Report a problem | ||
| 1/24/2025 | Listed for sale | $629,900-3.1%$130/sqft |
Source: MLS Now #5080179 Report a problem | ||
| 11/1/2024 | Contingent | $650,000$134/sqft |
Source: MLS Now #5080179 Report a problem | ||
| 10/26/2024 | Listed for sale | $650,000+32.9%$134/sqft |
Source: MLS Now #5080179 Report a problem | ||
| 9/30/2020 | Sold | $489,000-2.2%$101/sqft |
Source:  MLS Now #4178246 Report a problem MLS Now #4178246 Report a problem | ||
| 9/4/2020 | Pending sale | $499,900$103/sqft |
Source: Howard Hanna - Akron/Fairlawn #4178246 Report a problem | ||
| 8/17/2020 | Price change | $499,900-2%$103/sqft |
Source: Howard Hanna - Akron/Fairlawn #4178246 Report a problem | ||
| 7/9/2020 | Price change | $509,900-3.8%$105/sqft |
Source: Howard Hanna - Akron/Fairlawn #4178246 Report a problem | ||
| 5/27/2020 | Price change | $529,900-5.4%$109/sqft |
Source: Howard Hanna - Akron/Fairlawn #4178246 Report a problem | ||
| 4/24/2020 | Listed for sale | $559,900+24.4%$115/sqft |
Source: Howard Hanna #4178246 Report a problem | ||
| 6/10/2011 | Listing removed | $450,000$93/sqft |
Source: Visual Tour #3105863 Report a problem | ||
| 2/24/2011 | Listed for sale | $450,000+8.4%$93/sqft |
Source: Visual Tour #3105863 Report a problem | ||
| 12/20/2010 | Listing removed | $415,000$86/sqft |
Source: Stouffer Realty Inc #3105863 Report a problem | ||
| 10/29/2010 | Price change | $415,000-3.3%$86/sqft |
Source: Stouffer Realty Inc #3105863 Report a problem | ||
| 8/13/2010 | Price change | $429,000-4.7%$88/sqft |
Source: Stouffer Realty Inc #3105863 Report a problem | ||
| 2/18/2010 | Listed for sale | $450,000+12.5%$93/sqft |
Source: Stouffer Realty Inc #3105863 Report a problem | ||
| 11/12/2003 | Sold | $400,000+376.2%$82/sqft |
Source: MLS Now #2050384 Report a problem | ||
| 9/17/1997 | Sold | $84,000$17/sqft |
Source: Public Record Report a problem | ||
Public tax history
| Year | Property taxes | Tax assessment |
|---|---|---|
| 2025 | $9,997 +0.2% | $176,660 |
| 2024 | $9,977 +5.8% | $176,660 |
| 2023 | $9,434 -5.3% | $176,660 +10% |
| 2022 | $9,963 +7.7% | $160,644 |
| 2021 | $9,251 | $160,644 +6.5% |
| 2020 | -- | $150,882 +1.5% |
| 2019 | $9,527 +1.1% | $148,593 +0% |
| 2018 | $9,419 +10.1% | $148,590 |
| 2017 | $8,559 | $148,590 +11.3% |
| 2016 | $8,559 | $133,490 |
| 2015 | $8,559 +2.7% | $133,490 |
| 2014 | $8,332 +1.4% | $133,490 +0.1% |
| 2013 | $8,220 -0.2% | $133,310 |
| 2012 | $8,236 +3.4% | $133,310 +0% |
| 2011 | $7,961 -0.6% | $133,308 -12.5% |
| 2010 | $8,008 | $152,373 |
| 2009 | -- | $152,373 |
| 2008 | $8,193 +11.6% | $152,373 +8.9% |
| 2007 | $7,340 +2.2% | $139,867 |
| 2006 | $7,183 -6.5% | $139,867 -10.1% |
| 2005 | $7,681 | $155,568 +11.2% |
| 2004 | -- | $139,944 -10.9% |
| 2003 | $7,936 +0.3% | $157,035 |
| 2002 | $7,909 +14.4% | $157,035 +26.5% |
| 2001 | $6,915 +11.3% | $124,160 |
| 2000 | $6,210 | $124,160 |
Find assessor info on the county website
Neighborhood: 44333
Nearby homes
- $884,0005 bd4 ba5.5k sqft4581 Barnsleigh Dr, Akron, OH 44333Off Market
- $807,1004 bd6 ba4.5k sqft4618 Daylesford Dr, Akron, OH 44333Off Market
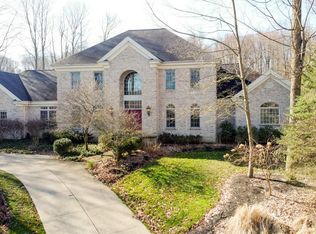
- $85,000-- bd-- ba-- sqft4609 Barnsleigh Dr, Akron, OH 44333Sold
- $664,8003 bd3 ba3.4k sqft4549 Barnsleigh Dr, Akron, OH 44333Off Market
- $742,0004 bd2 ba3.2k sqft4583 Daylesford Dr, Akron, OH 44333Off Market
- $674,4004 bd4 ba3.4k sqft4603 Daylesford Dr, Akron, OH 44333Off Market
- $825,8004 bd4 ba4.3k sqft4606 Barnsleigh Dr, Akron, OH 44333Off Market
- $1,085,9004 bd4 ba5.9k sqft4564 Daylesford Dr, Akron, OH 44333Off Market
Nearby schools
GreatSchools rating
- 8/10Bath Elementary SchoolGrades: 3-5Distance: 2.4 mi
- 8/10Revere Middle SchoolGrades: 5-8Distance: 4.5 mi
- 9/10Revere High SchoolGrades: 9-12Distance: 4.7 mi
Schools provided by the listing agent
- District: Revere LSD - 7712
Source: MLS Now. This data may not be complete. We recommend contacting the local school district to confirm school assignments for this home.
Get a cash offer in 3 minutes
Find out how much your home could sell for in as little as 3 minutes with a no-obligation cash offer.
Estimated market value
$663,300
Get a cash offer in 3 minutes
Find out how much your home could sell for in as little as 3 minutes with a no-obligation cash offer.
Estimated market value
$663,300
- Ohio
- Summit County
- Montrose-Ghent
- 44333
- 4586 Daylesford Dr
Nearby cities
Nearby zip codes
Other Montrose-Ghent Topics
