Embrace the best of Florida living in this beautifully renovated Griffon Woods home in Longwood Run, featuring over 2,700 square feet of thoughtfully planned space. Every main room opens to an expansive covered lanai with a heated pool and custom-lit cage—perfect for indoor-outdoor entertaining. Beyond the screen, a bonus paved area offers an ideal spot for a fire pit or grilling while enjoying tranquil pond and canal views. The interior boasts durable engineered hardwood floors, shellstone tile in bathrooms, and a chef’s kitchen anchored by a 48” pro-range. Walls of windows bathe the home in natural light, while recent updates including impact-rated windows, massive sliding glass doors, and a new garage door provide ultimate peace of mind. This versatile floor plan includes 3 spacious bedrooms, 2.5 baths, and a flexible den easily converted into a 4th bedroom. Professional landscaping and custom lighting enhance the curb appeal of this exceptional property. Perfectly located near UTC shopping, world-class beaches, and the pickleball and tennis courts at Longwood Run Park, this home puts you in the heart of Sarasota. This home is also available to be sold furnished, making it a truly turn-key opportunity. Don't miss your chance to make it yours!
Sold for $950,000
$950,000
4586 DEL SOL BOULEVARD S, SARASOTA, FL 34243
3beds
2,737sqft
Single Family Residence
Built in 1997
0.28 Acres Lot
$946,100 Zestimate®
$347/sqft
$4,192 Estimated rent
Home value
$946,100
$861,000 - $1.04M
$4,192/mo
Zestimate® history
Owner options
List your home for rent
$4,192/mo
Rent Zestimate®
Find your next renter with Zillow Rental Manager. Plus, with online applications, you can quickly screen prospective tenants – for free.
$4,192/mo
Rent Zestimate®
Refinance and save
$6,164/mo
Est. payment
Refinancing to a lower rate could help reduce your monthly payments and save thousands over the life of the loan.
$6,164/mo
Est. payment
Explore your selling options
Work with a Zillow partner agent
Leverage their expertise and Zillow's premium Showcase listings to get your home seen by more buyers.
Get startedList with your own agent
Get your home in front of millions of buyers by listing it on Zillow.
Learn how to do itSell it yourself
Take full control of how buyers see your home on Zillow by listing For Sale by Owner (FSBO).
List your homeWhat's special
Heated poolExpansive covered lanaiCustom-lit cageMassive sliding glass doorsDurable engineered hardwood floorsNew garage doorShellstone tile in bathrooms
Zillow last checked:
Listing updated:
Listed by:
Robert Petrillo 941-526-6360,
PREFERRED SHORE LLC 941-999-1179,
Kevin Tai 941-218-0111,
PREFERRED SHORE LLC
Bought with:
Shayla Twit, 3025227
CORCORAN DWELLINGS REALTY
Source: Stellar MLS,MLS#: A4682853 Originating MLS: Sarasota - Manatee
Originating MLS: Sarasota - Manatee
Facts & features
Interior
Bedrooms & bathrooms
- Bedrooms: 3
- Bathrooms: 3
- Full bathrooms: 2
- 1/2 bathrooms: 1
Rooms
- Room types: Den/Library/Office, Family Room, Dining Room, Living Room
Primary bedroom
- Features: Ceiling Fan(s), Walk-In Closet(s)
- Level: First
- Area: 228.79 Square Feet
- Dimensions: 13.7x16.7
Bedroom 1
- Features: Ceiling Fan(s), Built-in Closet
- Level: First
- Area: 144 Square Feet
- Dimensions: 12x12
Bedroom 2
- Features: Ceiling Fan(s), Walk-In Closet(s)
- Level: First
- Area: 166.5 Square Feet
- Dimensions: 11.8x14.11
Primary bathroom
- Features: Bidet, Exhaust Fan, Garden Bath, Rain Shower Head, Split Vanities, Stone Counters, Tub with Separate Shower Stall, Walk-In Closet(s)
- Level: First
- Area: 163.8 Square Feet
- Dimensions: 11.7x14
Bathroom 1
- Features: Exhaust Fan, Shower No Tub, Stone Counters, Storage Closet
- Level: First
- Area: 44 Square Feet
- Dimensions: 8.8x5
Bathroom 2
- Features: Exhaust Fan
- Level: First
- Area: 32.86 Square Feet
- Dimensions: 5.3x6.2
Balcony porch lanai
- Features: Ceiling Fan(s)
- Level: First
- Area: 216.7 Square Feet
- Dimensions: 19.7x11
Den
- Features: Ceiling Fan(s)
- Level: First
- Area: 137.64 Square Feet
- Dimensions: 12.4x11.1
Dining room
- Level: First
- Area: 202.4 Square Feet
- Dimensions: 18.4x11
Family room
- Features: Built-In Shelving, Ceiling Fan(s)
- Level: First
- Area: 323 Square Feet
- Dimensions: 17x19
Kitchen
- Features: Bar, Built-In Shelving, Pantry, Kitchen Island, Stone Counters, Storage Closet
- Level: First
- Area: 303.85 Square Feet
- Dimensions: 15.9x19.11
Living room
- Level: First
- Area: 125.28 Square Feet
- Dimensions: 10.8x11.6
Heating
- Heat Pump
Cooling
- Central Air
Appliances
- Included: Dishwasher, Disposal, Dryer, Electric Water Heater, Exhaust Fan, Microwave, Range, Range Hood, Refrigerator, Washer, Wine Refrigerator
- Laundry: Inside, Laundry Closet
Features
- Ceiling Fan(s), Crown Molding, Dry Bar, Eating Space In Kitchen, High Ceilings, Kitchen/Family Room Combo, L Dining, Living Room/Dining Room Combo, Open Floorplan, Primary Bedroom Main Floor, Smart Home, Solid Surface Counters, Solid Wood Cabinets, Split Bedroom, Stone Counters, Thermostat, Tray Ceiling(s), Walk-In Closet(s), Wet Bar
- Flooring: Engineered Hardwood, Travertine
- Doors: Outdoor Shower, Sliding Doors
- Windows: Blinds, Window Treatments
- Has fireplace: No
Interior area
- Total structure area: 3,573
- Total interior livable area: 2,737 sqft
Property
Parking
- Total spaces: 2
- Parking features: Garage - Attached
- Attached garage spaces: 2
Accessibility
- Accessibility features: Accessible Approach with Ramp, Accessible Bedroom, Accessible Closets, Accessible Doors, Accessible Entrance, Accessible Full Bath, Accessible Kitchen, Central Living Area
Features
- Levels: One
- Stories: 1
- Exterior features: Garden, Irrigation System, Lighting, Outdoor Shower, Private Yard, Rain Gutters, Sprinkler Metered
- Has private pool: Yes
- Pool features: Heated, In Ground, Lighting
- Fencing: Fenced
- Has view: Yes
- View description: Pool, Trees/Woods, Water, Canal, Pond
- Has water view: Yes
- Water view: Water,Canal,Pond
- Waterfront features: Lake, Pond
Lot
- Size: 0.28 Acres
Details
- Parcel number: 0016140008
- Special conditions: None
Construction
Type & style
- Home type: SingleFamily
- Property subtype: Single Family Residence
Materials
- Block, Stucco
- Foundation: Slab
- Roof: Tile
Condition
- Completed
- New construction: No
- Year built: 1997
Details
- Warranty included: Yes
Utilities & green energy
- Sewer: Public Sewer
- Water: Public
- Utilities for property: Cable Connected, Electricity Connected, Propane, Public, Sprinkler Meter, Street Lights, Underground Utilities, Water Connected
Community & HOA
Community
- Features: Lake, Deed Restrictions, Sidewalks
- Security: Closed Circuit Camera(s), Security System
- Pet fee: $0 monthly
- Subdivision: LONGWOOD RUN PH 6
HOA
- Has HOA: Yes
- Amenities included: Park, Trail(s)
- Services included: Common Area Taxes, Manager, Private Road
- HOA fee: $113 monthly
- HOA name: Lindsey Wanting
- HOA phone: 941-356-1315
- Second HOA name: Longwood Run Community Associa
- Second HOA phone: 941-554-8838
Location
- Region: Sarasota
Financial & listing details
- Price per square foot: $347/sqft
- Tax assessed value: $547,500
- Annual tax amount: $5,429
- Date on market: 3/10/2026
- Cumulative days on market: 20 days
- Listing terms: Cash,Conventional,FHA,VA Loan
- Ownership: Fee Simple
- Total actual rent: 0
- Electric utility on property: Yes
- Road surface type: Paved
Price history
| Date | Event | Price |
|---|---|---|
| 5/14/2026 | Sold | $950,000-2%$347/sqft |
Source:  Stellar MLS #A4682853 Report a problem Stellar MLS #A4682853 Report a problem | ||
| 3/30/2026 | Pending sale | $969,000$354/sqft |
Source: Stellar MLS #A4682853 Report a problem | ||
| 3/10/2026 | Listed for sale | $969,000+29.2%$354/sqft |
Source: Stellar MLS #A4682853 Report a problem | ||
| 5/16/2023 | Sold | $750,000-3.1%$274/sqft |
Source: Public Record Report a problem | ||
| 4/15/2023 | Pending sale | $774,000$283/sqft |
Source: Stellar MLS #A4555849 Report a problem | ||
| 3/20/2023 | Price change | $774,000-3%$283/sqft |
Source: Stellar MLS #A4555849 Report a problem | ||
| 3/15/2023 | Pending sale | $798,000$292/sqft |
Source: Stellar MLS #A4555849 Report a problem | ||
| 2/17/2023 | Price change | $798,000-2.6%$292/sqft |
Source: Stellar MLS #A4555849 Report a problem | ||
| 1/1/2023 | Listed for sale | $819,000+1475%$299/sqft |
Source: Stellar MLS #A4555849 Report a problem | ||
| 1/17/1997 | Sold | $52,000$19/sqft |
Source: Public Record Report a problem | ||
Public tax history
| Year | Property taxes | Tax assessment |
|---|---|---|
| 2025 | $5,429 +4.1% | $438,125 +2.9% |
| 2024 | $5,214 -26.1% | $425,777 -23% |
| 2023 | $7,059 +84.4% | $553,000 +78.9% |
| 2022 | $3,828 +2.8% | $309,177 +3% |
| 2021 | $3,724 -0.1% | $300,172 +1.4% |
| 2020 | $3,729 +9.5% | $296,028 +8.1% |
| 2019 | $3,405 | $273,732 +1.9% |
| 2018 | $3,405 +2.5% | $268,628 +2.1% |
| 2017 | $3,320 -1.3% | $263,103 -33.3% |
| 2016 | $3,365 | $394,400 +4% |
| 2015 | $3,365 +0.4% | $379,300 +51.6% |
| 2014 | $3,351 +0.1% | $250,117 |
| 2013 | $3,348 +2.7% | $250,117 +1.7% |
| 2012 | $3,260 +4.6% | $245,936 +3% |
| 2011 | $3,115 -1.4% | $238,773 +1.5% |
| 2010 | $3,159 +9.2% | $235,244 +2.7% |
| 2009 | $2,892 | $229,059 +0.1% |
| 2008 | $2,892 -2.4% | $228,830 +3% |
| 2007 | $2,961 | $222,165 +2.5% |
| 2006 | -- | $216,746 +3% |
| 2005 | -- | $210,433 +3% |
| 2004 | $3,084 -1% | $204,304 +1.9% |
| 2003 | $3,114 +0.6% | $200,495 +2.4% |
| 2002 | $3,097 +6.9% | $195,796 +1.6% |
| 2001 | $2,896 +2.6% | $192,713 +3% |
| 2000 | $2,823 | $187,100 |
Find assessor info on the county website
Neighborhood: Longwood Run
Nearby homes
- $481,0003 bd2 ba2.2k sqft4584 Del Sol Blvd S, Sarasota, FL 34243Off Market

- $352,9002 bd2 ba1.6k sqft4583 Del Sol Blvd S, Sarasota, FL 34243Off Market
- $423,0003 bd2 ba2.3k sqft4585 Del Sol Blvd S, Sarasota, FL 34243Off Market
- $638,1004 bd2 ba2.6k sqft4588 Del Sol Blvd, Sarasota, FL 34243Off Market
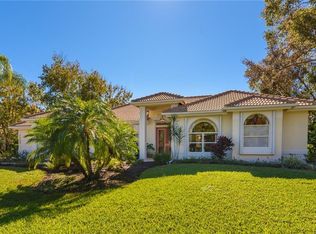
- $553,1003 bd2 ba2.1k sqft4582 Del Sol Blvd S, Sarasota, FL 34243Off Market
- $572,9004 bd2 ba2.1k sqft4800 Del Sol Blvd, Sarasota, FL 34243Off Market
- $582,0003 bd2 ba2.2k sqft4580 Del Sol Blvd S, Sarasota, FL 34243Off Market
- $605,4003 bd2 ba2.2k sqft4590 Del Sol Blvd S, Sarasota, FL 34243Off Market
Nearby schools
GreatSchools rating
- 4/10Emma E. Booker Elementary SchoolGrades: PK-5Distance: 3.5 mi
- 5/10Booker Middle SchoolGrades: 6-8Distance: 3.3 mi
- 3/10Booker High SchoolGrades: 9-12Distance: 4.2 mi
Schools provided by the listing agent
- Elementary: Emma E. Booker Elementary
- Middle: Booker Middle
- High: Booker High
Source: Stellar MLS. This data may not be complete. We recommend contacting the local school district to confirm school assignments for this home.
Get a cash offer in 3 minutes
Find out how much your home could sell for in as little as 3 minutes with a no-obligation cash offer.
Estimated market value
$946,100
Get a cash offer in 3 minutes
Find out how much your home could sell for in as little as 3 minutes with a no-obligation cash offer.
Estimated market value
$946,100
- Florida
- Sarasota County
- Sarasota
- 34243
- Longwood Run
- 4586 DEL SOL BOULEVARD S
Nearby cities
Nearby neighborhoods
Nearby zip codes
Other Sarasota Topics
