Skip main navigation
Sold for $506,000
  • $506,000

    4586 E Diablo Drive, Cottonwood, AZ 86326

    4beds
    3,029sqft
    Single Family Residence
    Built in 1976
    0.4 Acres Lot
    $501,300 Zestimate®
    $167/sqft
    $2,933 Estimated rent

    Home value

    $501,300

    $441,000 - $566,000

    $2,933/mo

    Zestimate® history
    Loading
    Loading...

    Owner options

    List your home for rent

    $2,933/mo

    Rent Zestimate®

    Find your next renter with Zillow Rental Manager. Plus, with online applications, you can quickly screen prospective tenants – for free.

    Learn more

    $2,933/mo

    Rent Zestimate®

    Refinance and save

    $2,935/mo

    Est. payment

    Refinancing to a lower rate could help reduce your monthly payments and save thousands over the life of the loan.

    See today's rates

    $2,935/mo

    Est. payment

    Explore your selling options

    Work with a Zillow partner agent

    Leverage their expertise and Zillow's premium Showcase listings to get your home seen by more buyers.

    Get started

    List with your own agent

    Get your home in front of millions of buyers by listing it on Zillow.

    Learn how to do it

    Sell it yourself

    Take full control of how buyers see your home on Zillow by listing For Sale by Owner (FSBO).

    List your home

    What's special

    Double-sided fireplaceMaster cool evaporative coolerWell cared for houseTwo ovensOversized detached garageUpper and lower backyardsClimate controlled basement
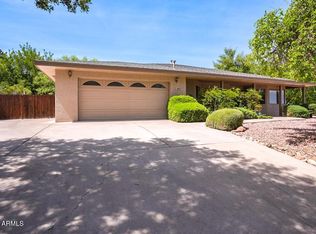
    Spacious 4-Bedroom Split-Level with Views! Welcome to a one-of-a-kind property that combines comfort, style, and endless amenities. This beautifully cared-for 4-bedroom 3 bath split-level home with climate controlled basement is set on a double lot totaling 0.4 acres, offering both space and privacy. Build up to a 1400 square foot guest house on the extra lot!! Step inside and you'll find a well cared for house, walls of windows that let in natural light, and multiple gathering spaces perfect for family and friends. The kitchen is a chef's delight with tile countertops, two ovens, a built-in office, and a full dining room that's ideal for entertaining. Two refrigerators and a freezer are included, making storage a breeze. The home's living spaces are warm and inviting, featuring a double-sided fireplace that connects the downstairs living room to a stunning game room complete with a bar, built-in storage, and vaulted ceilings. A large laundry room with its own water heater makes daily living easy and efficient. Recent upgrades include new roofs on all structures, a brand-new heating and cooling system, new ductwork, a Master Cool evaporative cooler, and fresh fascia. The exterior was painted just three years ago, giving the home great curb appeal. Outdoors, enjoy a lush yard with both sprinklers and a dripper system. Relax under the trees, take in mountain and red rock views, or spend time in your upper and lower backyards. Parking is never a problem with plenty of space, plus an oversized detached garage with 240V power, a workbench, water and storage. Two lawnmowers are even included to keep everything looking its best. This home is more than a place to live it's a lifestyle. With thoughtful upgrades, generous living spaces, and breathtaking surroundings, it's ready to welcome its next owners. More photos coming soon

    Zillow last checked:

    Listing updated:

    Listed by:

    John Westcott 928-821-2692,

    RealtyOneGroup Mountain Desert

    Bought with:

    Erica Woolsey, BR677303000

    Coldwell Banker Realty

    Source: ARMLS,MLS#: 6907173MLS Logo

    Facts & features

    Interior

    Bedrooms & bathrooms
    • Bedrooms: 4
    • Bathrooms: 3
    • Full bathrooms: 3
    Game room
    • Level: Second
    • Area: 450
    • Dimensions: 25.00 x 18.00
    Heating
    • Ceiling
    Cooling
    • HVAC SEER Rating, Central Air, Evaporative Cooling
    Appliances
    • Included: Dryer, Washer, Water Softener Owned, Refrigerator, Dishwasher, Built-In Electric Oven
    Features
    • High Speed Internet, Upstairs, Eat-in Kitchen, Vaulted Ceiling(s), Kitchen Island, Pantry, Full Bth Master Bdrm
    • Flooring: Carpet, Tile
    • Windows: Double Pane Windows
    • Basement: Finished
    • Number of fireplaces: 1
    Interior area
    • Total structure area: 3,029
    • Total interior livable area: 3,029 sqft

    Property

    Parking
    • Total spaces: 4
    • Parking features: RV Access/Parking, Garage Door Opener, Extended Length Garage, Detached
    • Garage spaces: 2
    • Uncovered spaces: 2
    Features
    • Stories: 2
    • Patio & porch: Covered
    • Exterior features: Balcony
    • Spa features: None
    • Fencing: Wrought Iron
    • Has view: Yes
    • View description: Mountain(s)
    Lot
    • Size: 0.4 Acres
    • Features: East/West Exposure, Gravel/Stone Front, Gravel/Stone Back, Grass Front, Grass Back, Auto Timer H2O Front, Auto Timer H2O Back
    Details
    • Parcel number: 40647444

    Construction

    Type & style
    • Home type: SingleFamily
    • Architectural style: Contemporary
    • Property subtype: Single Family Residence
    Materials
    • Stucco, Wood Frame, Block
    • Roof: Composition
    Condition
    • Year built: 1976

    Utilities & green energy

    • Sewer: Septic Tank
    • Water: City Water

    Community & HOA

    Community
    • Features: Pool, Biking/Walking Path
    • Security: Security System Owned
    • Subdivision: VERDE VILLAGE UNIT 5
    HOA
    • Has HOA: No
    • Services included: No Fees
    Location
    • Region: Cottonwood

    Financial & listing details

    • Price per square foot: $167/sqft
    • Tax assessed value: $502,353
    • Annual tax amount: $2,403
    • Date on market: 1/28/2026
    • Cumulative days on market: 72 days
    • Listing terms: Cash,Conventional,FHA,VA Loan
    • Ownership: Fee Simple

    Price history

    DateEventPrice
    11/26/2025Sold$506,000-10%$167/sqft
    Source: ARMLS #6907173 Report a problem
    11/24/2025Pending sale$562,000$186/sqft
    Source: ARMLS #6907173 Report a problem
    11/24/2025Listed for sale$562,000$186/sqft
    Source: ARMLS #6907173 Report a problem
    10/27/2025Pending sale$562,000$186/sqft
    Source: ARMLS #6907173 Report a problem
    10/1/2025Price change$562,000-3.1%$186/sqft
    Source: ARMLS #6907173 Report a problem
    9/15/2025Price change$579,999-4.1%$191/sqft
    Source: ARMLS #6907173 Report a problem
    8/27/2025Price change$605,000-2.2%$200/sqft
    Source: ARMLS #6907173 Report a problem
    8/17/2025Listed for sale$618,500+234.3%$204/sqft
    Source: ARMLS #6907173 Report a problem
    2/13/2004Sold$185,000$61/sqft
    Source: ARMLS #400197 Report a problem

    Public tax history

    YearProperty taxesTax assessment
    2026$2,510 +4.5%$26,995 +5%
    2025$2,403 +4.1%$25,710 +5%
    2024$2,309 +1.7%$24,486 -58.1%
    2023$2,269 -4.3%$58,486 +20.9%
    2022$2,370 +1.9%$48,395 +7.8%
    2021$2,327 +1.8%$44,901 +5.6%
    2020$2,286 +4.3%$42,527
    2019$2,193 +4.6%--
    2018$2,097 +2.6%--
    2017$2,044 +1.1%--
    2016$2,022 +9.9%--
    2015$1,841 --
    2014-- --
    2013-- --
    2012-- --
    2011$1,950 $18,750
    2010-- --
    2009$2,025 +0.9%--
    2008$2,008 --
    2007-- --
    2006-- --
    2005-- --
    2004-- --
    2003-- --
    2002-- --
    2001-- --
    Find assessor info on the county website

    Neighborhood: 86326

    Nearby schools

    GreatSchools rating
    Schools provided by the listing agent
    • Elementary: Dr Daniel Bright Elementary School
    • Middle: Dr Daniel Bright Elementary School
    • District: Cottonwood-Oak Creek Elementary District

    Source: ARMLS. This data may not be complete. We recommend contacting the local school district to confirm school assignments for this home.

    Get a cash offer in 3 minutes
    Find out how much your home could sell for in as little as 3 minutes with a no-obligation cash offer.
    Estimated market value
    $501,300
    Get a cash offer in 3 minutes
    Find out how much your home could sell for in as little as 3 minutes with a no-obligation cash offer.
    Estimated market value
    $501,300