Welcome to your new home, where every corner has been thoughtfully refreshed and is ready for new memories! This very spacious 5-bedroom, 3-bathroom gem offers the perfect blend of comfort and style. Step into a bright and airy living space, thanks to the vaulted ceilings and skylight that fills the home with natural light. The newer kitchen boasts updated cabinets and flooring, ideal for creating delicious meals and a dining area or den with a fireplace! Fresh paint throughout gives the entire home a modern feel. The charming sunroom, with its elegant French doors, offers versatility as a fifth bedroom, home office, or cozy retreat. Downstairs, you’ll find a bonus storage room—perfect for keeping your garage clutter-free. The attached two-car garage and a dedicated laundry room with hookups add to the convenience. Outside, enjoy the mature landscaping and a private backyard, perfect for relaxing or entertaining. With a brand new roof featuring class 4, high-impact shingles, peace of mind is part of the package. Located close to schools, amenities, and with easy access to I-70, this home is both a smart buy and conveniently connected. Don’t miss out on this opportunity to start your next chapter in a home that truly has it all!
Sold for $475,000
$475,000
4586 Eugene Way, Denver, CO 80239
5beds
2,040sqft
Single Family Residence
Built in 1982
5,590 Square Feet Lot
$479,400 Zestimate®
$233/sqft
$3,110 Estimated rent
Home value
$479,400
$455,000 - $503,000
$3,110/mo
Zestimate® history
Owner options
List your home for rent
$3,110/mo
Rent Zestimate®
Find your next renter with Zillow Rental Manager. Plus, with online applications, you can quickly screen prospective tenants – for free.
$3,110/mo
Rent Zestimate®
Refinance and save
$2,771/mo
Est. payment
Refinancing to a lower rate could help reduce your monthly payments and save thousands over the life of the loan.
$2,771/mo
Est. payment
Explore your selling options
Work with a Zillow partner agent
Leverage their expertise and Zillow's premium Showcase listings to get your home seen by more buyers.
Get startedList with your own agent
Get your home in front of millions of buyers by listing it on Zillow.
Learn how to do itSell it yourself
Take full control of how buyers see your home on Zillow by listing For Sale by Owner (FSBO).
List your homeWhat's special
Zillow last checked:
Listing updated:
Listed by:
Ali Van Westenberg 303-601-0260 contracts@teamvwp.com,
Keller Williams Advantage Realty LLC
Bought with:
Alice Martinez, 100067720
HomeSmart
Source: REcolorado as distributed by MLS GRID,MLS#: 6533551
Facts & features
Interior
Bedrooms & bathrooms
- Bedrooms: 5
- Bathrooms: 3
- Full bathrooms: 2
- 3/4 bathrooms: 1
- Main level bathrooms: 1
- Main level bedrooms: 2
Bedroom
- Description: Main Floor Bedroom
- Level: Main
Bedroom
- Description: Second Main Floor Bedroom, No Closet, Can Be Used As Sunroom
- Level: Main
Bedroom
- Description: Upstairs Third Bedroom
- Level: Upper
Bedroom
- Description: Upstairs Fourth Bedroom
- Level: Upper
Bedroom
- Description: Basement Fourth Bedroom With Egress
- Level: Basement
Bathroom
- Description: Main Floor Full Bath
- Level: Main
Bathroom
- Description: Upstairs Full Bath
- Level: Upper
Bathroom
- Description: Basement Full Bath
- Level: Basement
Bonus room
- Description: Finished Storage Room-No Egress
- Level: Basement
Dining room
- Description: Dining Or Den With Fireplace And Adjacent To The Kitchen
- Level: Main
Kitchen
- Description: Kitchen With Appliances Included
- Level: Main
Laundry
- Description: Basement Laundry With Hook-Ups
- Level: Basement
Living room
- Description: Main Floor Living Room
- Level: Main
Sun room
- Description: Sun Room Or Non-Conforming Bedroom
- Level: Main
Heating
- Forced Air, Natural Gas
Cooling
- Central Air
Appliances
- Included: Disposal, Microwave, Oven, Range, Refrigerator
Features
- Ceiling Fan(s), Eat-in Kitchen, Pantry, Vaulted Ceiling(s)
- Flooring: Vinyl
- Windows: Skylight(s)
- Basement: Full
- Number of fireplaces: 1
- Fireplace features: Dining Room
- Common walls with other units/homes: No Common Walls
Interior area
- Total structure area: 2,040
- Total interior livable area: 2,040 sqft
- Finished area above ground: 1,212
- Finished area below ground: 787
Property
Parking
- Total spaces: 2
- Parking features: Concrete
- Attached garage spaces: 2
Features
- Levels: Two
- Stories: 2
- Entry location: Ground
- Patio & porch: Patio
- Exterior features: Private Yard
- Fencing: Partial
Lot
- Size: 5,590 Square Feet
- Features: Level
Details
- Parcel number: 19505027
- Zoning: R-1
- Special conditions: Standard
Construction
Type & style
- Home type: SingleFamily
- Property subtype: Single Family Residence
Materials
- Frame, Wood Siding
- Foundation: Concrete Perimeter
- Roof: Composition
Condition
- Year built: 1982
Utilities & green energy
- Electric: 110V, 220 Volts
- Sewer: Public Sewer
- Water: Public
- Utilities for property: Electricity Connected, Internet Access (Wired), Natural Gas Connected
Community & HOA
Community
- Security: Carbon Monoxide Detector(s), Smoke Detector(s)
- Subdivision: Concord Filing 7
HOA
- Has HOA: No
Location
- Region: Denver
Financial & listing details
- Price per square foot: $233/sqft
- Tax assessed value: $454,300
- Annual tax amount: $2,232
- Date on market: 8/29/2024
- Listing terms: Cash,Conventional,FHA,VA Loan
- Exclusions: Sellers Personal Property
- Ownership: Corporation/Trust
- Electric utility on property: Yes
- Road surface type: Paved
Price history
| Date | Event | Price |
|---|---|---|
| 10/11/2024 | Sold | $475,000$233/sqft |
Source:  REcolorado as distributed by MLS GRID #6533551 Report a problem REcolorado as distributed by MLS GRID #6533551 Report a problem | ||
| 9/19/2024 | Pending sale | $475,000$233/sqft |
Source: REcolorado as distributed by MLS GRID #6533551 Report a problem | ||
| 8/29/2024 | Listed for sale | $475,000+458.8%$233/sqft |
Source: REcolorado as distributed by MLS GRID #6533551 Report a problem | ||
| 9/3/2014 | Sold | $85,000-5.6%$42/sqft |
Source: Agent Provided Report a problem | ||
| 11/19/2008 | Sold | $90,000+8.4%$44/sqft |
Source: Public Record Report a problem | ||
| 8/8/2008 | Sold | $83,000-7.7%$41/sqft |
Source: Public Record Report a problem | ||
| 7/5/2008 | Price change | $89,900-10%$44/sqft |
Source: Listhub #640194 Report a problem | ||
| 6/24/2008 | Listed for sale | $99,900$49/sqft |
Source: Listhub #640194 Report a problem | ||
| 4/30/2008 | Listing removed | $99,900$49/sqft |
Source: Keller Williams Realty #640194 Report a problem | ||
| 4/19/2008 | Listed for sale | $99,900-46.9%$49/sqft |
Source: Keller Williams Realty #640194 Report a problem | ||
| 5/29/2002 | Sold | $188,000+51%$92/sqft |
Source: Public Record Report a problem | ||
| 11/17/1998 | Sold | $124,500+8.7%$61/sqft |
Source: Public Record Report a problem | ||
| 1/13/1997 | Sold | $114,500+5%$56/sqft |
Source: Public Record Report a problem | ||
| 11/4/1996 | Sold | $109,000$53/sqft |
Source: Public Record Report a problem | ||
Public tax history
| Year | Property taxes | Tax assessment |
|---|---|---|
| 2025 | $2,282 +2.2% | $32,030 +11.2% |
| 2024 | $2,232 +13.1% | $28,810 -9.4% |
| 2023 | $1,975 +3.6% | $31,790 +28% |
| 2022 | $1,907 +12.4% | $24,830 -2.8% |
| 2021 | $1,697 +2.9% | $25,550 +11.7% |
| 2020 | $1,649 +15.7% | $22,866 -0.7% |
| 2019 | $1,425 | $23,026 +25% |
| 2018 | $1,425 +0.3% | $18,420 |
| 2017 | $1,421 +48.1% | $18,420 +50% |
| 2016 | $959 +30.7% | $12,280 |
| 2015 | $734 0% | $12,280 +38.9% |
| 2014 | $735 -26.6% | $8,840 -40.5% |
| 2007 | $1,001 +1.1% | $14,850 -0.7% |
| 2006 | $990 +4.4% | $14,950 |
| 2005 | $948 +12.1% | $14,950 -1.1% |
| 2003 | $846 +1.9% | $15,120 +7% |
| 2002 | $830 | $14,130 +19% |
| 2001 | -- | $11,870 |
Find assessor info on the county website
Neighborhood: Montbello
Nearby homes
- $423,3003 bd2 ba1.8k sqft4580 Eugene Way, Denver, CO 80239Off Market
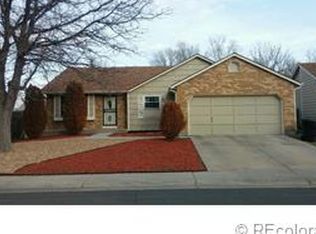
- $426,1003 bd2 ba1k sqft4590 N Eugene Way, Denver, CO 80239Off Market
- $422,9003 bd2 ba1k sqft4576 Eugene Way, Denver, CO 80239Off Market
- $447,7004 bd2 ba1.8k sqft4581 Eugene Way, Denver, CO 80239Off Market
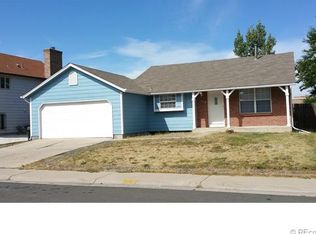
- $435,0003 bd2 ba2k sqft4596 Eugene Way, Denver, CO 80239Off Market
- $375,2002 bd1 ba1k sqft4575 Eureka Ct, Denver, CO 80239Off Market
- $418,4003 bd2 ba1.3k sqft4565 Eureka Ct, Denver, CO 80239Off Market
- $442,5004 bd2 ba1.8k sqft4587 Eugene Way, Denver, CO 80239Off Market
Nearby schools
GreatSchools rating
- 4/10Oakland ElementaryGrades: PK-5Distance: 0.1 mi
- 5/10Dr. Martin Luther King, Jr. Early CollegeGrades: 6-12Distance: 3.1 mi
- 2/10Denver Center for International Studies at MontbelloGrades: 9-12Distance: 0.8 mi
Schools provided by the listing agent
- Elementary: Oakland
- Middle: KIPP Montbello College Prep
- High: KIPP Denver Collegiate High School
- District: Denver 1
Source: REcolorado as distributed by MLS GRID. This data may not be complete. We recommend contacting the local school district to confirm school assignments for this home.
Get a cash offer in 3 minutes
Find out how much your home could sell for in as little as 3 minutes with a no-obligation cash offer.
Estimated market value
$479,400
Get a cash offer in 3 minutes
Find out how much your home could sell for in as little as 3 minutes with a no-obligation cash offer.
Estimated market value
$479,400
- Colorado
- Denver County
- Denver
- 80239
- Montbello
- 4586 Eugene Way
Nearby cities
Nearby neighborhoods
Nearby zip codes
Other Denver Topics
