*The price has been reduced due to the seller relocating for work.* Why wait nine months to build when this newly finished custom modern farmhouse in Southern Hills is better than new, featuring over 50K in upgrades completed since purchase? Completed in 2024 and thoughtfully enhanced, this extraordinary 4-bedroom, 3 full bathroom, oversized 2-car garage residence with a transferable home warranty offers a truly turnkey, elevated living experience within this prestigious community. From the moment you arrive, the stately paver driveway, side-facing garage, and striking black-and-white exterior framed by mature trees and lush new sod create a commanding first impression, while the inviting covered front porch with ceiling fan and generous seating space provides beautiful sunset views overlooking the private Pete Dye-designed championship golf course. Inside, the grand open-concept design unfolds beneath soaring cathedral ceilings where luxury vinyl flooring flows throughout the main living areas, complemented by luxury carpeting in the bedrooms. The expansive living room is anchored by a built-in electric fireplace and a dramatic wall of four sliding glass doors that fill the home with natural light while seamlessly connecting the interior to the outdoor living space. The designer kitchen showcases white cabinetry with crown molding and frosted glass uppers, upgraded quartz countertops, herringbone tile backsplash, chimney-style stainless range hood, gas stove, wall-mounted double ovens, stainless appliances, oversized island with built-in hideaway bins, and an impressive walk-in pantry overlooking the private backyard. The primary suite serves as a luxurious retreat featuring private patio access and a spa-inspired bathroom with dual vanities, freestanding soaking tub, frameless glass walk-in shower, plank accent walls, marble-inspired tile flooring, and a custom-shelved walk-in closet that connects directly to the oversized laundry room with cabinetry, quartz counters, sink, and stainless washer and dryer. Each additional bedroom is generously sized with custom closet systems, including a private ensuite for the fourth bedroom, and all bathrooms feature quartz countertops and coordinated tile finishes. Thoughtful details elevate every space, including designer lighting, custom blinds, black-framed windows, architectural pillars, a whole-home water softening system, and ceiling fans with remotes in every room and on the rear patio. Outdoor living is equally impressive with two patios finished in octagonal pavers, surrounded by tranquil wooded views that create privacy and a serene backdrop. The oversized garage includes epoxy flooring, windows, automatic opener, storage racks, and space ideal for a golf cart. Residents enjoy Southern Hills amenities including the Pete Dye championship golf course, clubhouse dining, resort-style pool, fitness center, Har-Tru tennis courts, pickleball courts, walking trails, and community events, all conveniently located approximately six miles from the Suncoast Parkway with easy access to Tampa, shopping, dining, and travel. Furniture is available by separate negotiation.
Sold for $635,000
$635,000
4586 Hickory Oak Dr, Brooksville, FL 34601
4beds
3,055sqft
Single Family Residence
Built in 2024
0.31 Acres Lot
$634,900 Zestimate®
$208/sqft
$3,316 Estimated rent
Home value
$634,900
$578,000 - $692,000
$3,316/mo
Zestimate® history
Owner options
List your home for rent
$3,316/mo
Rent Zestimate®
Find your next renter with Zillow Rental Manager. Plus, with online applications, you can quickly screen prospective tenants – for free.
$3,316/mo
Rent Zestimate®
Refinance and save
$4,400/mo
Est. payment
Refinancing to a lower rate could help reduce your monthly payments and save thousands over the life of the loan.
$4,400/mo
Est. payment
Explore your selling options
Work with a Zillow partner agent
Leverage their expertise and Zillow's premium Showcase listings to get your home seen by more buyers.
Get startedList with your own agent
Get your home in front of millions of buyers by listing it on Zillow.
Learn how to do itSell it yourself
Take full control of how buyers see your home on Zillow by listing For Sale by Owner (FSBO).
List your homeWhat's special
Black-framed windowsUpgraded quartz countertopsCustom blindsChimney-style stainless range hoodWhole-home water softening systemSide-facing garageArchitectural pillars
Zillow last checked:
Listing updated:
Listed by:
Ross A Hardy 352-428-3017,
REMAX Marketing Specialists
Bought with:
NON MEMBER
NON MEMBER
Source: HCMLS,MLS#: 2257941
Facts & features
Interior
Bedrooms & bathrooms
- Bedrooms: 4
- Bathrooms: 3
- Full bathrooms: 3
Heating
- Central, Heat Pump, Natural Gas
Cooling
- Central Air
Appliances
- Included: Dishwasher, Gas Oven, Gas Range, Gas Water Heater, Ice Maker, Microwave, Refrigerator
- Laundry: Electric Dryer Hookup, Lower Level, Sink, Washer Hookup
Features
- Breakfast Bar, Breakfast Nook, Ceiling Fan(s), Double Vanity, Eat-in Kitchen, Open Floorplan, Pantry, Primary Bathroom -Tub with Separate Shower, Split Bedrooms, Vaulted Ceiling(s), Walk-In Closet(s)
- Flooring: Carpet, Tile, Vinyl
- Number of fireplaces: 1
- Fireplace features: Electric
Interior area
- Total structure area: 3,055
- Total interior livable area: 3,055 sqft
Property
Parking
- Total spaces: 2
- Parking features: Attached, Garage, Garage Door Opener, Off Street
- Attached garage spaces: 2
Features
- Levels: One
- Stories: 1
- Patio & porch: Covered, Front Porch, Patio, Porch, Rear Porch
- Has view: Yes
- View description: Golf Course
Lot
- Size: 0.31 Acres
- Features: Cleared, Few Trees, On Golf Course
Details
- Parcel number: R1022319357201000480
- Zoning: Other
- Zoning description: Other
- Special conditions: Standard
Construction
Type & style
- Home type: SingleFamily
- Architectural style: Ranch
- Property subtype: Single Family Residence
Materials
- Block, Concrete, Stucco
- Roof: Shingle
Condition
- New construction: No
- Year built: 2024
Utilities & green energy
- Sewer: Private Sewer
- Water: Public
- Utilities for property: Cable Available, Electricity Available, Sewer Available, Water Available
Community & HOA
Community
- Security: Security Gate, Smoke Detector(s)
- Subdivision: Southern Hills
HOA
- Has HOA: Yes
- Amenities included: Clubhouse, Gated, Golf Course, Park, Playground, Pool, Security, Tennis Court(s)
- HOA fee: $175 monthly
- HOA name: Southern Hills Community
Location
- Region: Brooksville
Financial & listing details
- Price per square foot: $208/sqft
- Tax assessed value: $546,167
- Annual tax amount: $12,533
- Date on market: 5/25/2026
- Listing terms: Cash,Conventional,FHA,VA Loan
- Electric utility on property: Yes
- Road surface type: Asphalt, Concrete, Paved
Price history
| Date | Event | Price |
|---|---|---|
| 6/9/2026 | Sold | $635,000-2.2%$208/sqft |
Source:  HCMLS #2257941 Report a problem HCMLS #2257941 Report a problem | ||
| 5/25/2026 | Pending sale | $648,999$212/sqft |
Source: HCMLS #2257941 Report a problem | ||
| 5/25/2026 | Listed for sale | $648,999$212/sqft |
Source: HCMLS #2257941 Report a problem | ||
| 5/25/2026 | Pending sale | $648,999$212/sqft |
Source:  Stellar MLS #W7882882 Report a problem Stellar MLS #W7882882 Report a problem | ||
| 5/19/2026 | Price change | $648,999-0.2%$212/sqft |
Source: HCMLS #2257941 Report a problem | ||
| 5/5/2026 | Price change | $649,999-1.5%$213/sqft |
Source: Stellar MLS #W7882882 Report a problem | ||
| 4/13/2026 | Price change | $659,999-1.3%$216/sqft |
Source: Stellar MLS #W7882882 Report a problem | ||
| 3/21/2026 | Price change | $668,999-1.6%$219/sqft |
Source: HCMLS #2257941 Report a problem | ||
| 3/12/2026 | Price change | $679,999-1.4%$223/sqft |
Source: HCMLS #2257941 Report a problem | ||
| 3/3/2026 | Price change | $689,999-1.1%$226/sqft |
Source: HCMLS #2257941 Report a problem | ||
| 2/12/2026 | Listed for sale | $697,777+0.4%$228/sqft |
Source: HCMLS #2257941 Report a problem | ||
| 8/1/2025 | Listing removed | $694,999$227/sqft |
Source: Stellar MLS #TB8314701 Report a problem | ||
| 7/16/2025 | Price change | $694,999-0.7%$227/sqft |
Source: Stellar MLS #TB8314701 Report a problem | ||
| 6/19/2025 | Price change | $699,999-1.2%$229/sqft |
Source: Stellar MLS #TB8314701 Report a problem | ||
| 6/14/2025 | Price change | $708,8000%$232/sqft |
Source: Stellar MLS #TB8314701 Report a problem | ||
| 6/7/2025 | Price change | $708,9000%$232/sqft |
Source: Stellar MLS #TB8314701 Report a problem | ||
| 6/2/2025 | Price change | $709,000-4%$232/sqft |
Source: Stellar MLS #TB8314701 Report a problem | ||
| 5/27/2025 | Price change | $738,600-1.3%$242/sqft |
Source: Stellar MLS #TB8314701 Report a problem | ||
| 5/24/2025 | Price change | $748,6000%$245/sqft |
Source: Stellar MLS #TB8314701 Report a problem | ||
| 5/17/2025 | Price change | $748,7000%$245/sqft |
Source: Stellar MLS #TB8314701 Report a problem | ||
| 5/15/2025 | Price change | $748,8000%$245/sqft |
Source: Stellar MLS #TB8314701 Report a problem | ||
| 5/10/2025 | Price change | $748,9000%$245/sqft |
Source: Stellar MLS #TB8314701 Report a problem | ||
| 4/23/2025 | Listed for sale | $749,000+3.3%$245/sqft |
Source: Stellar MLS #TB8314701 Report a problem | ||
| 4/8/2025 | Listing removed | $724,999$237/sqft |
Source: Stellar MLS #TB8314701 Report a problem | ||
| 3/22/2025 | Price change | $724,999-0.5%$237/sqft |
Source: Stellar MLS #TB8314701 Report a problem | ||
| 2/24/2025 | Listed for sale | $729,000+13.6%$239/sqft |
Source: Stellar MLS #TB8314701 Report a problem | ||
| 7/11/2024 | Sold | $642,000+5250%$210/sqft |
Source: HCMLS #2236498 Report a problem | ||
| 2/22/2021 | Sold | $12,000-75%$4/sqft |
Source: Public Record Report a problem | ||
| 11/29/2017 | Sold | $48,000$16/sqft |
Source: Public Record Report a problem | ||
Public tax history
| Year | Property taxes | Tax assessment |
|---|---|---|
| 2025 | $12,533 +475.7% | $546,167 +2546.4% |
| 2024 | $2,177 +4.1% | $20,638 +10% |
| 2023 | $2,090 +1.4% | $18,762 +10% |
| 2022 | $2,061 +4.6% | $17,056 +132.7% |
| 2021 | $1,970 -3.2% | $7,329 +10% |
| 2020 | $2,036 +1265.3% | $6,663 |
| 2019 | $149 -15% | $6,663 -18% |
| 2018 | $175 -90.8% | $8,128 -12.9% |
| 2017 | $1,915 | $9,328 +16.7% |
| 2016 | $1,915 +1.6% | $7,995 |
| 2015 | $1,884 +3.5% | $7,995 |
| 2014 | $1,820 +900.6% | $7,995 |
| 2013 | $182 +3.7% | $7,995 |
| 2012 | $175 -18% | $7,995 -20% |
| 2011 | $214 | $9,994 -50% |
| 2010 | -- | $19,988 -55.9% |
| 2009 | $958 -44.1% | $45,305 -43.3% |
| 2008 | $1,714 -14% | $79,950 |
| 2006 | $1,993 | $79,950 |
Find assessor info on the county website
Neighborhood: Southern Hills Plantation
Nearby homes
- $---- sqft4600 Hickory Oak Dr, Brooksville, FL 34601New Construction
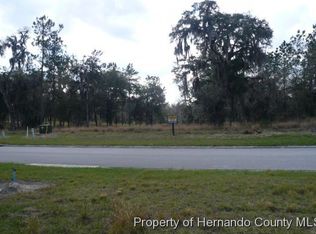
- $--0.3 Acres4523 N Hickory Oak Dr, Brooksville, FL 34601Off Market
- $---- sqft4608 Hickory Oak Dr, Brooksville, FL 34601New Construction
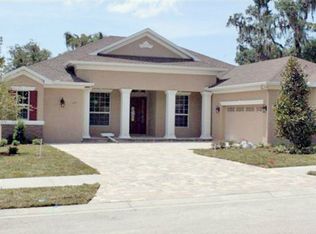
- $573,0003 bd3 ba2.7k sqft4571 Hickory Oak Dr, Brooksville, FL 34601Off Market
- $292,0813 bd3 ba2.7k sqft4571 Hickory Oak Dr, Brooksville, FL 34601Off Market
- $292,0813 bd3 ba2.7k sqft4571 Hickory Oak Dr, Brooksville, FL 34601Off Market
- $559,0003 bd3 ba2.6k sqft4587 Hickory Oak Dr, Brooksville, FL 34601Off Market
- $811,4004 bd3 ba2.8k sqft4524 Hickory Oak Dr, Brooksville, FL 34601Off Market
Nearby schools
GreatSchools rating
- 3/10Moton Elementary SchoolGrades: PK-5Distance: 2.8 mi
- 2/10Hernando High SchoolGrades: PK,6-12Distance: 4.7 mi
- 5/10D. S. Parrott Middle SchoolGrades: 6-8Distance: 6.4 mi
Schools provided by the listing agent
- Elementary: Moton
- Middle: Parrott
- High: Hernando
Source: HCMLS. This data may not be complete. We recommend contacting the local school district to confirm school assignments for this home.
Get a cash offer in 3 minutes
Find out how much your home could sell for in as little as 3 minutes with a no-obligation cash offer.
Estimated market value
$634,900
Get a cash offer in 3 minutes
Find out how much your home could sell for in as little as 3 minutes with a no-obligation cash offer.
Estimated market value
$634,900
- Florida
- Hernando County
- Brooksville
- 34601
- Southern Hills Plantation
- 4586 Hickory Oak Dr
Nearby cities
Nearby neighborhoods
Nearby zip codes
Other Brooksville Topics
