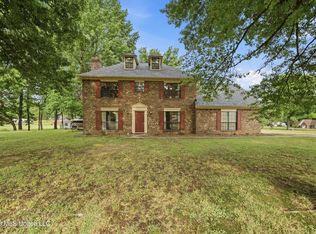
***SELLER OFFERING CLOSING COST ASSISTANCE AND RATE BUY DOWN FUNDS!*** Tucked away in the heart of the city, this rare one-acre property offers the perfect blend of convenience and serenity. Surrounded by mature trees, the setting feels like a private retreat- an escape from the pace of modern life- while still being just minutes from everything you need. Inside, the home features a thoughtfully designed layout with three spacious bedrooms on the main level, providing comfort and accessibility for everyday living. Upstairs, a versatile ''apartment'' or teen suite offers the ideal space for guests, extended family, or a private home office. The dining room showcases stunning custom built-ins, adding both character and functional elegance- perfect for hosting gatherings or quiet evenings at home. The updated kitchen is a true centerpiece, complete with stainless steel appliances (refrigerator remains!) and a gas stove. These modern finishes are sure to delight any home chef! The primary suite is a luxurious haven, highlighted by the beautifully updated en-suite bathroom designed for relaxation and style. Step outside to enjoy the large covered back patio, an ideal spot for entertaining or simply unwinding while overlooking your expansive backyard. With plenty of room to add a future in-ground pool or set up a friendly game of corn-hole, the outdoor possibilities are endless. This unique property combines space, charm, and location in a way that's rarely found in today's market- your private escape in the center of it all. Call TODAY to see this amazing property and make it yours before it's too late!
Active
Price cut: $8.1K (8/4)
$369,900
4586 Hillsdale Dr, Olive Branch, MS 38654
4beds
2,542sqft
Residential, Single Family Residence
Built in 1989
1 Acres Lot
$368,500 Zestimate®
$146/sqft
$-- HOA
What's special
Surrounded by mature treesLarge covered back patioExpansive backyardUpdated kitchenGas stoveStainless steel appliancesBeautifully updated en-suite bathroom
- 130 days |
- 565 |
- 38 |
Zillow last checked:
Listing updated:
Listed by:
Tiffany M Pickel 901-461-3541,
Dream Maker Realty 662-893-3232
Source: MLS United,MLS#: 4145711
Facts & features
Interior
Bedrooms & bathrooms
- Bedrooms: 4
- Bathrooms: 4
- Full bathrooms: 3
- 1/2 bathrooms: 1
Heating
- Central
Cooling
- Central Air
Appliances
- Included: Dishwasher, Free-Standing Gas Oven, Stainless Steel Appliance(s)
Features
- Has fireplace: Yes
- Fireplace features: Great Room
Interior area
- Total structure area: 2,542
- Total interior livable area: 2,542 sqft
Video & virtual tour
Property
Parking
- Total spaces: 2
- Parking features: Attached, Driveway, Garage Faces Front
- Attached garage spaces: 2
- Has uncovered spaces: Yes
Features
- Levels: Two
- Stories: 2
- Exterior features: Awning(s), Private Yard, Rain Gutters
Lot
- Size: 1 Acres
Details
- Parcel number: 1077260300002900
Construction
Type & style
- Home type: SingleFamily
- Property subtype: Residential, Single Family Residence
Materials
- Brick, HardiPlank Type
- Foundation: Slab
- Roof: Architectural Shingles
Condition
- New construction: No
- Year built: 1989
Utilities & green energy
- Sewer: Public Sewer
- Water: Public
- Utilities for property: Electricity Connected, Natural Gas Connected, Sewer Connected, Water Connected
Community & HOA
Community
- Subdivision: Summer Hills
HOA
- Has HOA: Yes
Location
- Region: Olive Branch
Financial & listing details
- Price per square foot: $146/sqft
- Tax assessed value: $193,283
- Annual tax amount: $1,938
- Date on market: 7/2/2026
- Electric utility on property: Yes
Estimated market value
$368,500
$350,000 - $387,000
$2,637/mo
Price history
| Date | Event | Price |
|---|---|---|
| 8/4/2026 | Price change | $369,900-2.1%$146/sqft |
Source: MLS United #4145711 Report a problem | ||
| 7/24/2026 | Price change | $378,000-0.1%$149/sqft |
Source: MLS United #4145711 Report a problem | ||
| 7/15/2026 | Price change | $378,500-0.1%$149/sqft |
Source: MLS United #4145711 Report a problem | ||
| 7/2/2026 | Listed for sale | $379,000-4%$149/sqft |
Source: MLS United #4145711 Report a problem | ||
| 6/21/2026 | Listing removed | $394,900$155/sqft |
Source: MLS United #4145711 Report a problem | ||
| 6/8/2026 | Price change | $394,900-1%$155/sqft |
Source: MLS United #4145711 Report a problem | ||
| 5/26/2026 | Price change | $399,000-2.3%$157/sqft |
Source: MLS United #4145711 Report a problem | ||
| 5/15/2026 | Price change | $408,500-0.1%$161/sqft |
Source: MLS United #4145711 Report a problem | ||
| 5/6/2026 | Price change | $409,000-0.1%$161/sqft |
Source: MLS United #4145711 Report a problem | ||
| 4/28/2026 | Price change | $409,500-0.1%$161/sqft |
Source: MLS United #4145711 Report a problem | ||
| 4/22/2026 | Price change | $410,000-4.4%$161/sqft |
Source: MLS United #4145711 Report a problem | ||
| 4/13/2026 | Listed for sale | $429,000+20.8%$169/sqft |
Source: MLS United #4145711 Report a problem | ||
| 4/26/2022 | Sold | -- |
Source: MLS United #4008727 Report a problem | ||
| 2/12/2022 | Pending sale | $355,000$140/sqft |
Source: MLS United #4008727 Report a problem | ||
| 2/9/2022 | Listed for sale | $355,000+36.6%$140/sqft |
Source: MLS United #4008727 Report a problem | ||
| 3/24/2021 | Listing removed | -- |
Source: Owner Report a problem | ||
| 1/23/2020 | Listing removed | $259,900$102/sqft |
Source: Owner Report a problem | ||
| 5/14/2019 | Price change | $259,900-5.5%$102/sqft |
Source: Owner Report a problem | ||
| 5/7/2019 | Listed for sale | $274,900$108/sqft |
Source: Owner Report a problem | ||
Public tax history
| Year | Property taxes | Tax assessment |
|---|---|---|
| 2025 | $1,938 +20.3% | $19,328 +38% |
| 2024 | $1,611 | $14,005 |
| 2023 | $1,611 | $14,005 |
| 2022 | $1,611 | $14,005 |
| 2021 | $1,611 -9.4% | $14,005 +7.4% |
| 2020 | $1,779 +20.3% | $13,036 |
| 2019 | $1,479 | $13,036 |
| 2018 | $1,479 +3.1% | $13,036 +3.1% |
| 2017 | $1,434 | $12,640 |
| 2016 | $1,434 -17.3% | $12,640 -45.7% |
| 2015 | $1,734 +20.9% | $23,280 +84.2% |
| 2014 | $1,434 +2.7% | $12,640 |
| 2013 | $1,396 | $12,640 |
| 2010 | -- | $12,640 |
| 2009 | -- | $12,640 |
| 2008 | -- | $12,640 |
Find assessor info on the county website
Monthly payment
Est. payment
Payment breakdown
Explore the cost of this home by adjusting the details. Changes won't be saved.Climate risks
Neighborhood: 38654
Nearby schools
GreatSchools rating
- 8/10Pleasant Hill Elementary SchoolGrades: PK-5Distance: 0.5 mi
- 8/10Desoto Central Middle SchoolGrades: 6-8Distance: 2.9 mi
- 8/10Desoto Central High SchoolGrades: 9-12Distance: 2.7 mi
Schools provided by the listing agent
- Elementary: Pleasant Hill
- Middle: Desoto Central
- High: Desoto Central
Source: MLS United. This data may not be complete. We recommend contacting the local school district to confirm school assignments for this home.
- $369,7003 bd-- ba2.1k sqft4698 Pleasant Breeze Dr, Olive Branch, MS 38654Off Market
- $368,5003 bd3 ba2k sqft4674 Pleasant Breeze Dr, Olive Branch, MS 38654Off Market
- $375,8003 bd-- ba2k sqft4561 Hillsdale Dr, Olive Branch, MS 38654Off Market
- $20,000-- bd-- ba-- sqft4561 Hillsdale Dr, Olive Branch, MS 38654Off Market
- $380,3003 bd-- ba1.7k sqft4722 Pleasant Breeze Dr, Olive Branch, MS 38654Off Market
- $550,0004 bd3 ba3k sqft4650 Pleasant Breeze Dr, Olive Branch, MS 38654Pending
- $435,1003 bd3 ba2.9k sqft4771 Pleasant Breeze, Olive Branch, MS 38654Off Market
- $439,3004 bd3 ba2.6k sqft4673 Pleasant Breeze, Olive Branch, MS 38654Off Market
A local agent can set up tours, give advice and negotiate with sellers.
A local lender can help you make sure your offer is ready when you are.
Similar homes
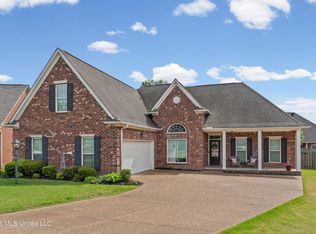
- $350,0004 bd3 ba2.1k sqft7630 Whitten Hill Dr, Olive Branch, MS 38654For Sale
 MLS ID #4152157, Eddie Scruggs, Berkshire Hathaway Homeservices Taliesyn Realty. MLS United
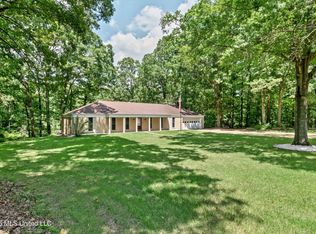
 - $349,9004 bd2 ba2.1k sqft4837 Windsong Cv, Olive Branch, MS 38654For Sale
 MLS ID #4146297, Tina D Martin, Crye-Leike Hernando. MLS United
 - $400,0003 bd3 ba2.3k sqft3810 Meadow Creek Dr, Olive Branch, MS 38654For Sale
 MLS ID #4158516, Kelly A Leonard, Real Estate Agency LLC. MLS United
 - $369,0003 bd2 ba2.5k sqft6090 Northwood Dr, Olive Branch, MS 38654For Sale
 MLS ID #4159112, Donnie R Chambliss, Crye-Leike Of MS-SH. MLS United
 - $365,0004 bd3 ba2.6k sqft6675 Masters Dr, Olive Branch, MS 38654For SaleMLS ID #4148721, Jane Massie, Crye-Leike Hernando. MLS United
- $349,9004 bd3 ba2.5k sqft4456 Stone Cross Dr, Olive Branch, MS 38654For SaleMLS ID #4146417, Shannon M Dabney, Bespoke Realty. MLS United
- $375,0004 bd4 ba3k sqft9485 Brigid Dr, Olive Branch, MS 38654For SaleMLS ID #4156827, Tracy Kirkley, Crye-Leike Of MS-OB. MLS United
- $419,0005 bd4 ba3k sqft5900 Paloma Dr, Olive Branch, MS 38654For SaleMLS ID #4144612, Brennan Bynum, Keller Williams Realty - MS. MLS United
- $354,9004 bd3 ba2.2k sqft6595 Masters Dr, Olive Branch, MS 38654For SaleMLS ID #4151351, Ed Schreiner, Signature Realty LLC. MLS United
- $409,6994 bd3 ba3.3k sqft8925 Youngblood Rd, Olive Branch, MS 38654For SaleMLS ID #4157035, Kasina S Ford, The Home Partners Realty, LLC. MLS United
- $380,0003 bd2 ba2.1k sqft5600 Rolling Hills Dr, Olive Branch, MS 38654For SaleMLS ID #4144125, Brenda S McRae, Burch Realty Group Hernando. MLS United
- $385,0003 bd2 ba2.3k sqft7400 Alexander Rd, Olive Branch, MS 38654For SaleMLS ID #4152651, Christopher Farm, Kaizen Realty. MLS United
- $425,0004 bd4 ba2.4k sqft4507 Pleasant Hill Rd, Olive Branch, MS 38654For SaleMLS ID #4149041, Craig Britt, Crye-Leike Of MS-OB. MLS United
- $449,9003 bd4 ba2.5k sqft4894 N Terrace Stone Dr, Olive Branch, MS 38654For SaleMLS ID #4152199, Holly Sandbothe, eXp Realty. MLS United
- $329,0003 bd2 ba2k sqft5915 Roman Hill Dr, Olive Branch, MS 38654For SaleMLS ID #4143837, Kevin Gates, Keller Williams Realty - MS. MLS United
- $390,0004 bd3 ba2.6k sqft12985 Pine Crest Dr, Olive Branch, MS 38654For SaleMLS ID #4155535, Edith Weems, Agner & Associates. MLS United
- $465,0004 bd3 ba2.1k sqft7695 Hummingbird Dr, Olive Branch, MS 38654For SaleMLS ID #4154623, Donya S Chunn, Best Real Estate Company, Llc. MLS United
- $500,0004 bd4 ba3.8k sqft6459 Carson Dr, Olive Branch, MS 38654For SaleMLS ID #4159025, Brennan Bynum, Keller Williams Realty - MS. MLS United
- $424,9005 bd3 ba3.4k sqft4796 Bowie Ln, Olive Branch, MS 38654For SaleMLS ID #4153906, Debra Dye, Dream Maker Realty. MLS United
- $360,0003 bd2 ba2.2k sqft4196 Amherst Dr, Olive Branch, MS 38654For SaleMLS ID #4158362, Michael Young, Young Realty Co.. MLS United
