Skip main navigation
Sold for $420,000
  • $420,000

    4586 Keene St, Center Valley, PA 18034

    4beds
    1,714sqft
    Single Family Residence
    Built in 1970
    0.3 Acres Lot
    $449,700 Zestimate®
    $245/sqft
    $2,634 Estimated rent

    Home value

    $449,700

    $409,000 - $495,000

    $2,634/mo

    Zestimate® history
    Loading
    Loading...

    Owner options

    List your home for rent

    $2,634/mo

    Rent Zestimate®

    Find your next renter with Zillow Rental Manager. Plus, with online applications, you can quickly screen prospective tenants – for free.

    Learn more

    $2,634/mo

    Rent Zestimate®

    Refinance and save

    $2,695/mo

    Est. payment

    Refinancing to a lower rate could help reduce your monthly payments and save thousands over the life of the loan.

    See today's rates

    $2,695/mo

    Est. payment

    Explore your selling options

    Work with a Zillow partner agent

    Leverage their expertise and Zillow's premium Showcase listings to get your home seen by more buyers.

    Get started

    List with your own agent

    Get your home in front of millions of buyers by listing it on Zillow.

    Learn how to do it

    Sell it yourself

    Take full control of how buyers see your home on Zillow by listing For Sale by Owner (FSBO).

    List your home

    What's special

    Wood-burning fireplaceFirst-floor family roomClassic brick frontInviting curb appealOversized paver patioAmple closet spaceInviting eat-in kitchen
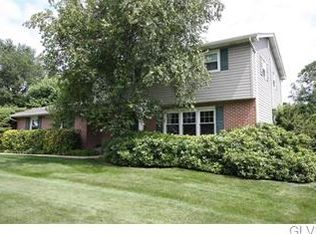
    Welcome to this stunning single-family home nestled in the highly sought-after Southern Lehigh School District. With its classic brick front and inviting curb appeal, this residence features three spacious bedrooms and 1.5 baths, perfect for comfortable living. Step inside to discover a formal living room and dining room adorned with beautiful hardwood flooring, providing a warm and elegant atmosphere for entertaining. Inviting eat-in kitchen featuring ample 42" cabinets, providing plenty of storage for all your culinary needs. The layout offers both functionality and warmth, making it an ideal space for gatherings and everyday living. The first-floor family room is a cozy retreat, complete with a wood-burning fireplace that invites relaxation and family gatherings. Each of the three bedrooms features hardwood flooring and ample closet space, ensuring plenty of room for your belongings. The full basement offers endless potential and is just waiting to be finished to suit your needs. Step outside to the oversized paver patio, where you can enjoy serene views of your private and beautifully landscaped backyard—an ideal setting for outdoor activities or simply unwinding in peace. Additional features include a two-car attached garage for your convenience. Nothing to do but move in and enjoy a finer way of living!

    Zillow last checked:

    Listing updated:

    Listed by:

    Bob Susko Jr. 610-751-1896,

    RE/MAX Real Estate

    Bought with:

    Anthony C. Noland, RM424821

    Iron Valley Real Estate Legacy

    Source: GLVR,MLS#: 747884MLS LogoOriginating MLS: Lehigh Valley MLS

    Facts & features

    Interior

    Bedrooms & bathrooms
    • Bedrooms: 4
    • Bathrooms: 2
    • Full bathrooms: 1
    • 1/2 bathrooms: 1
    Primary bedroom
    • Level: Second
    • Dimensions: 15.00 x 10.00
    Bedroom
    • Level: Second
    • Dimensions: 12.00 x 10.00
    Bedroom
    • Level: Second
    • Dimensions: 10.00 x 10.00
    Dining room
    • Level: First
    • Dimensions: 12.00 x 10.00
    Family room
    • Level: First
    • Dimensions: 15.00 x 14.00
    Other
    • Level: Second
    • Dimensions: 9.00 x 5.00
    Half bath
    • Level: First
    • Dimensions: 5.00 x 6.00
    Kitchen
    • Level: First
    • Dimensions: 16.00 x 10.00
    Living room
    • Level: First
    • Dimensions: 18.00 x 13.00
    Heating
    • Baseboard, Ceiling, Wood Stove
    Cooling
    • Central Air
    Appliances
    • Included: Dishwasher, Electric Oven, Electric Water Heater, Microwave
    • Laundry: Washer Hookup, Dryer Hookup
    Features
    • Dining Area, Separate/Formal Dining Room, Eat-in Kitchen
    • Flooring: Ceramic Tile, Hardwood
    • Basement: Full
    • Has fireplace: Yes
    • Fireplace features: Family Room
    Interior area
    • Total interior livable area: 1,714 sqft
    • Finished area above ground: 1,714
    • Finished area below ground: 0

    Property

    Parking
    • Total spaces: 2
    • Parking features: Attached, Garage
    • Attached garage spaces: 2
    Features
    • Stories: 2
    • Patio & porch: Patio
    • Exterior features: Patio
    Lot
    • Size: 0.30 Acres
    • Features: Flat
    Details
    • Parcel number: 641465058091001
    • Zoning: R-2-SUBURBAN RESIDENTIAL
    • Special conditions: Estate

    Construction

    Type & style
    • Home type: SingleFamily
    • Architectural style: Colonial
    • Property subtype: Single Family Residence
    Materials
    • Aluminum Siding, Brick
    • Roof: Asphalt,Fiberglass
    Condition
    • Year built: 1970

    Utilities & green energy

    • Electric: Circuit Breakers
    • Sewer: Public Sewer
    • Water: Public

    Community & neighborhood

    Location
    • Region: Center Valley
    • Subdivision: Afton Village

    Other

    Other facts
    • Listing terms: Cash,Conventional,FHA,VA Loan
    • Ownership type: Fee Simple

    Price history

    DateEventPrice
    12/4/2024Sold$420,000+5%$245/sqft
    Source: GLVR #747884 Report a problem
    11/7/2024Pending sale$399,900$233/sqft
    Source: GLVR #747884 Report a problem
    11/1/2024Listed for sale$399,900$233/sqft
    Source: GLVR #747884 Report a problem

    Public tax history

    YearProperty taxesTax assessment
    2025$4,810 +2%$207,900
    2024$4,716 +1.2%$207,900
    2023$4,659 $207,900
    2022$4,659 +3.8%$207,900
    2021$4,488 +2%$207,900
    2020$4,401 +10064.1%$207,900
    2019$43 $207,900
    2018$43 $207,900
    2017-- $207,900
    2016-- $207,900
    2015-- $207,900
    2014-- $207,900 +202.6%
    2012-- $68,700
    2011-- $68,700
    2010-- $68,700
    2009-- $68,700
    2008-- $68,700
    2007-- $68,700
    2006-- $68,700
    2005-- $68,700
    2004-- $68,700
    2003-- $68,700
    2002-- $68,700
    2000-- $68,700

    Find assessor info on the county website

    Neighborhood: 18034

    Nearby schools

    GreatSchools rating
    Schools provided by the listing agent
    • District: Southern Lehigh

    Source: GLVR. This data may not be complete. We recommend contacting the local school district to confirm school assignments for this home.

    Get a cash offer in 3 minutes
    Find out how much your home could sell for in as little as 3 minutes with a no-obligation cash offer.
    Estimated market value
    $449,700
    Get a cash offer in 3 minutes
    Find out how much your home could sell for in as little as 3 minutes with a no-obligation cash offer.
    Estimated market value
    $449,700