Beautiful 4 bedroom, 3.5 bath ranch home with an open floor plan, abundant natural light, and thoughtful upgrades throughout, located in the highly desirable Woodlands subdivision featuring a community pool and two stocked ponds. The welcoming main level offers a spacious great room with a cozy gas fireplace that flows seamlessly into the stunning kitchen, complete with an oversized island, walk-in pantry, and ample cabinetry. The adjacent dining area provides easy access to the large patio-perfect for entertaining or relaxing outdoors. The private primary suite features a custom accent wall, a spa-like en suite with dual vanities, a tiled shower, and a generous walk-in closet. Two additional guest bedrooms share a full bath with dual vanities. A well-designed mudroom with built-in bench, coat hooks, coat closet, and drop zone connects to the separate laundry room with folding counter and extra storage. A convenient powder room completes the main floor. The finished basement expands the living space with a large rec room and dry bar, an additional guest bedroom, and a full bath. A spacious unfinished storage area offers excellent potential for future finish, along with a utility room providing even more storage. An inviting front porch, level yard with irrigation system, and three-car heated garage complete this exceptional home. Ideally located in the Pleasant Valley School District and just minutes from shopping, dining, parks, and scenic walking and biking paths.
Closed
$700,000
4586 Lakeside Dr, Bettendorf, IA 52722
4beds
1,995sqft
Single Family Residence
Built in 2022
0.44 Acres Lot
$711,800 Zestimate®
$351/sqft
$2,982 Estimated rent
Home value
$711,800
$655,000 - $776,000
$2,982/mo
Zestimate® history
Owner options
List your home for rent
$2,982/mo
Rent Zestimate®
Find your next renter with Zillow Rental Manager. Plus, with online applications, you can quickly screen prospective tenants – for free.
$2,982/mo
Rent Zestimate®
Refinance and save
$5,826/mo
Est. payment
Refinancing to a lower rate could help reduce your monthly payments and save thousands over the life of the loan.
$5,826/mo
Est. payment
Explore your selling options
Work with a Zillow partner agent
Leverage their expertise and Zillow's premium Showcase listings to get your home seen by more buyers.
Get startedList with your own agent
Get your home in front of millions of buyers by listing it on Zillow.
Learn how to do itSell it yourself
Take full control of how buyers see your home on Zillow by listing For Sale by Owner (FSBO).
List your homeWhat's special
Two additional guest bedroomsOpen floor planAbundant natural lightWalk-in pantryStunning kitchenThoughtful upgrades throughoutInviting front porch
Zillow last checked:
Listing updated:
Listed by:
Peg Hopkins 563-529-1764,
Ruhl&Ruhl REALTORS Bettendorf
Bought with:
Lacey Daedlow
Ruhl&Ruhl REALTORS Davenport
Source: MRED as distributed by MLS GRID,MLS#: 12566673
Facts & features
Interior
Bedrooms & bathrooms
- Bedrooms: 4
- Bathrooms: 4
- Full bathrooms: 3
- 1/2 bathrooms: 1
Rooms
- Room types: Recreation Room, Pantry, Storage, Other Room
Bathroom
- Features: Separate Shower, Double Sink
Basement
- Area: 1995
Heating
- Natural Gas
Cooling
- Central Air
Appliances
- Included: Range, Microwave, Dishwasher, Refrigerator, Bar Fridge, Washer, Dryer, Disposal, Stainless Steel Appliance(s), Range Hood, Gas Water Heater
- Laundry: Main Level
Features
- Dry Bar, 1st Floor Bedroom, 1st Floor Full Bath, Walk-In Closet(s), Open Floorplan, Granite Counters, Pantry
- Flooring: Laminate
- Doors: Lever Style Door Handles, Pocket Door(s)
- Windows: Display Window(s), Double Pane Windows, Window Treatments
- Basement: Finished,Rec/Family Area,Full
- Number of fireplaces: 1
- Fireplace features: Gas Log, Living Room
Interior area
- Total structure area: 3,990
- Total interior livable area: 1,995 sqft
- Finished area below ground: 985
Property
Parking
- Total spaces: 3
- Parking features: Concrete, Garage Door Opener, Heated Garage, Yes, Garage Owned, Attached, Garage
- Attached garage spaces: 3
- Has uncovered spaces: Yes
Accessibility
- Accessibility features: No Disability Access
Features
- Stories: 1
- Patio & porch: Patio
Lot
- Size: 0.44 Acres
- Dimensions: 91x215x90x217
- Features: Level
Details
- Additional structures: None
- Parcel number: 841149132
- Special conditions: None
- Other equipment: Sprinkler-Lawn
Construction
Type & style
- Home type: SingleFamily
- Architectural style: Ranch
- Property subtype: Single Family Residence
Materials
- Vinyl Siding, Brick
- Roof: Asphalt
Condition
- New construction: No
- Year built: 2022
Utilities & green energy
- Sewer: Public Sewer
- Water: Public
Community & HOA
Community
- Features: Pool, Lake
- Subdivision: The Woodlands
HOA
- Has HOA: Yes
- Services included: Pool, Lake Rights
- HOA fee: $1,200 annually
Location
- Region: Bettendorf
Financial & listing details
- Price per square foot: $351/sqft
- Tax assessed value: $693,900
- Annual tax amount: $9,636
- Date on market: 2/12/2026
- Listing terms: Conventional
- Ownership: Fee Simple
Price history
| Date | Event | Price |
|---|---|---|
| 4/17/2026 | Sold | $700,000-1.4%$351/sqft |
Source:  MRED as distributed by MLS GRID #12566673 Report a problem MRED as distributed by MLS GRID #12566673 Report a problem | ||
| 3/9/2026 | Pending sale | $710,000$356/sqft |
Source: MRED as distributed by MLS GRID #12566673 Report a problem | ||
| 2/12/2026 | Listed for sale | $710,000+10.6%$356/sqft |
Source: MRED as distributed by MLS GRID #12566673 Report a problem | ||
| 11/27/2023 | Sold | $642,000-1.7%$322/sqft |
Source: MRED as distributed by MLS GRID #QC4246001 Report a problem | ||
| 10/16/2023 | Pending sale | $653,000$327/sqft |
Source:  RMLS Alliance as distributed by MLS GRID #QC4246001 Report a problem RMLS Alliance as distributed by MLS GRID #QC4246001 Report a problem | ||
| 9/26/2023 | Price change | $653,000-1.8%$327/sqft |
Source: RMLS Alliance as distributed by MLS GRID #QC4246001 Report a problem | ||
| 8/30/2023 | Price change | $665,000-1.5%$333/sqft |
Source: RMLS Alliance as distributed by MLS GRID #QC4246001 Report a problem | ||
| 8/15/2023 | Price change | $675,000+14.4%$338/sqft |
Source: Owner Report a problem | ||
| 1/12/2022 | Pending sale | $589,900+9.3%$296/sqft |
Source: RMLS Alliance as distributed by MLS GRID #QC4229545 Report a problem | ||
| 12/9/2021 | Listing removed | -- |
Source: RMLS Alliance as distributed by MLS GRID #QC4222808 Report a problem | ||
| 6/14/2021 | Listed for sale | $539,900$271/sqft |
Source: RMLS Alliance as distributed by MLS GRID #QC4222808 Report a problem | ||
Public tax history
| Year | Property taxes | Tax assessment |
|---|---|---|
| 2025 | $9,636 +0.1% | $693,900 +10.9% |
| 2024 | $9,622 +3977.1% | $625,900 |
| 2023 | $236 +0.9% | $625,900 +4707.2% |
| 2022 | $234 | $13,020 |
| 2021 | -- | $13,020 |
Find assessor info on the county website
Neighborhood: 52722
Nearby homes
- $731,7004 bd4 ba3k sqft4558 Lakeside Dr, Bettendorf, IA 52722Off Market

- $669,9004 bd4 ba2.9k sqft4520 Lakeside Dr, Bettendorf, IA 52722Sold
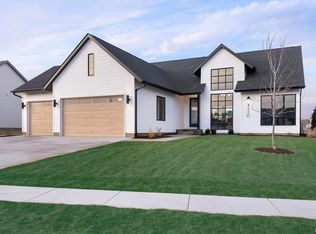
- $372,9004 bd3 ba1.8k sqft4503 Slate Creek Dr, Bettendorf, IA 52722Off Market
- $367,7004 bd4 ba1.8k sqft4509 Slate Creek Dr, Bettendorf, IA 52722Off Market
- $679,7005 bd3 ba2.1k sqft4672 Lakeside Dr, Bettendorf, IA 52722Off Market
- $613,2004 bd3 ba2k sqft4820 Lakeside Dr, Bettendorf, IA 52722Off Market
- $533,2004 bd3 ba1.5k sqft4938 Lakeside Dr, Bettendorf, IA 52722Off Market
- $678,7004 bd4 ba2.9k sqft4892 Lakeside Dr, Bettendorf, IA 52722Off Market
Nearby schools
GreatSchools rating
- 10/10Pleasant View Elementary SchoolGrades: K-6Distance: 1.4 mi
- 7/10Pleasant Valley Junior High SchoolGrades: 7-8Distance: 4.4 mi
- 8/10Pleasant Valley High SchoolGrades: 9-12Distance: 1.4 mi
Schools provided by the listing agent
- Middle: Pv Junior High School
- High: Pv High School
- District: 5250
Source: MRED as distributed by MLS GRID. This data may not be complete. We recommend contacting the local school district to confirm school assignments for this home.


Get pre-qualified for a loan
At Zillow Home Loans, we can pre-qualify you in as little as 5 minutes with no impact to your credit score.An equal housing lender. NMLS #10287.
Sell for more on Zillow
Get a Zillow Showcase℠ listing at no additional cost and you could sell for .
$711,800
2% more
+$14,236
With Zillow Showcase(estimated)
$726,036
- Iowa
- Scott County
- Bettendorf
- 52722
- 4586 Lakeside Dr
Nearby cities
Nearby zip codes
Other Bettendorf Topics
