Skip main navigation
Sold for $442,201
  • $442,201

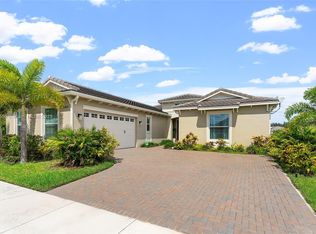
    4586 Longwood Lake Square, Westlake, FL 33470

    3beds
    1,536sqft
    Townhouse
    Built in 2025
    -- sqft lot
    $452,200 Zestimate®
    $288/sqft
    $3,075 Estimated rent

    Home value

    $452,200

    $402,000 - $506,000

    $3,075/mo

    Zestimate® history
    Loading
    Loading...

    Owner options

    List your home for rent

    $3,075/mo

    Rent Zestimate®

    Find your next renter with Zillow Rental Manager. Plus, with online applications, you can quickly screen prospective tenants – for free.

    Learn more

    $3,075/mo

    Rent Zestimate®

    Refinance and save

    $3,339/mo

    Est. payment

    Refinancing to a lower rate could help reduce your monthly payments and save thousands over the life of the loan.

    See today's rates

    $3,339/mo

    Est. payment

    Explore your selling options

    Work with a Zillow partner agent

    Leverage their expertise and Zillow's premium Showcase listings to get your home seen by more buyers.

    Get started

    List with your own agent

    Get your home in front of millions of buyers by listing it on Zillow.

    Learn how to do it

    Sell it yourself

    Take full control of how buyers see your home on Zillow by listing For Sale by Owner (FSBO).

    List your home

    What's special

    This Rose townhome is located in the Terraces of Westlake. This beautiful two-story townhome has 3 bedrooms, 2.5 bathrooms, and a 2 car garage. Features include impact windows, granite countertops in the kitchen, and LED recessed lighting in both the kitchen and living area. Make this home your own! Buyer is able to choose their own flooring, cabinets and bath tile for a limited time!

    Zillow last checked:

    Listing updated:

    Listed by:

    Lisa C Crovato 561-818-1918,

    RE/MAX Gold,

    Nikki Crovato 786-566-1645,

    RE/MAX Gold

    Bought with:

    Buyer Agent Non-Member, 9999999

    Non-Member Selling Office

    Source: BeachesMLS,MLS#: R11074196MLS LogoOriginating MLS: BeachesMLS

    Facts & features

    Interior

    Bedrooms & bathrooms
    • Bedrooms: 3
    • Bathrooms: 3
    • Full bathrooms: 2
    • 1/2 bathrooms: 1
    • Main level bathrooms: 1
    Rooms
    • Room types: Dining Room, Florida Room
    Primary bedroom
    • Level: Upper
    • Area: 208
    • Dimensions: 16 X 13
    Bedroom 2
    • Level: Upper
    • Area: 117
    • Dimensions: 13 X 9
    Bedroom 3
    • Level: Upper
    • Area: 99
    • Dimensions: 11 X 9
    Kitchen
    • Level: Main
    • Area: 81
    • Dimensions: 9 X 9
    Living room
    • Level: Main
    • Area: 165
    • Dimensions: 15 X 11
    Other
    • Description: garage
    • Level: Main
    • Area: 380
    • Dimensions: 20 X 19
    Heating
    • Electric
    Cooling
    • Electric
    Appliances
    • Included: Dishwasher, Electric Range, Disposal, Microwave, Refrigerator
    • Laundry: Inside, Laundry Closet, None
    Features
    • Bathtub, Dual Sinks, Kitchen Island, Soaking Tub, Separate Shower, Upper Level Primary, Walk-In Closet(s)
    • Flooring: Carpet, Ceramic Tile
    Interior area
    • Total structure area: 2,083
    • Total interior livable area: 1,536 sqft

    Property

    Parking
    • Total spaces: 2
    • Parking features: Attached, Garage, Garage Door Opener
    • Attached garage spaces: 2
    Features
    • Levels: Two
    • Stories: 2
    • Patio & porch: Covered, Patio
    • Exterior features: Outdoor Living Area
    • Pool features: Association
    • Has view: Yes
    • View description: Lake
    • Has water view: Yes
    • Water view: Lake
    • Waterfront features: Lake Front
    Lot
    • Features: Sprinklers Automatic
    Details
    • Parcel number: 77404312170000600
    • Zoning: multi

    Construction

    Type & style
    • Home type: Townhouse
    • Architectural style: Traditional
    • Property subtype: Townhouse
    Materials
    • Block, Concrete
    • Roof: Composition,Shingle
    Condition
    • Under Construction
    • New construction: No
    • Year built: 2025
    Details
    • Builder model: Rose
    • Builder name: Minto Communities
    • Warranty included: Yes

    Utilities & green energy

    • Electric: 3 Phase
    • Sewer: Public Sewer
    • Water: Public
    • Utilities for property: Sewer Available, Water Available

    Community & HOA

    Community
    • Features: Home Owners Association, Gated, Property Manager On-Site, Street Lights, Sidewalks
    • Security: Gated Community
    • Subdivision: Terraces at Westlake
    HOA
    • Has HOA: Yes
    • Amenities included: Clubhouse, Picnic Area, Pool, Sidewalks
    • HOA fee: $314 monthly
    Location
    • Region: Loxahatchee

    Financial & listing details

    • Price per square foot: $288/sqft
    • Annual tax amount: $1
    • Date on market: 3/22/2025
    • Cumulative days on market: 18 days
    • Listing terms: Cash,Conventional,FHA
    • Road surface type: Paved

    Price history

    DateEventPrice
    11/13/2025Sold$442,201+13.4%$288/sqft
    Source: BeachesMLS #R11074196 Report a problem
    4/9/2025Pending sale$389,850$254/sqft
    Source: BeachesMLS #RX-11074196 Report a problem
    3/22/2025Listed for sale$389,850$254/sqft
    Source: BeachesMLS #RX-11074196 Report a problem

    Public tax history

    Tax history is unavailable.

    Neighborhood: Westlake

    Nearby schools

    GreatSchools rating
    Schools provided by the listing agent
    • Elementary: Golden Grove
    • Middle: Osceola Creek
    • High: Seminole Ridge

    Source: BeachesMLS. This data may not be complete. We recommend contacting the local school district to confirm school assignments for this home.

    Get a cash offer in 3 minutes
    Find out how much your home could sell for in as little as 3 minutes with a no-obligation cash offer.
    Estimated market value
    $452,200
    Get a cash offer in 3 minutes
    Find out how much your home could sell for in as little as 3 minutes with a no-obligation cash offer.
    Estimated market value
    $452,200