Stunning custom home in the highly sought-after gated community of Kings Chapel. Enjoy peaceful mornings from the full covered front porch, perfectly positioned for sunrise views. Step inside through double doors to an inviting foyer with sand and finish hardwoods that flow throughout the main level. The thoughtfully designed floor plan features an office, guest suite, and luxurious primary suite on the main floor. The cozy family room with built-ins opens seamlessly to the chef’s kitchen, complete with a spacious pantry, planning area, and designer finishes—including custom drapery and curated lighting. The primary suite is a true retreat with a spa-like bath and large walk-in closet. Upstairs offers two generously sized bedrooms, each with private en-suites and walk-in closets, along with abundant finished and unfinished storage. A separate staircase leads to a versatile bonus room with a full bath—ideal for a media room, home gym, or playroom. Enjoy outdoor living on the screened-in back porch with a fireplace, or entertain on the extended patio. The beautifully landscaped yard is fenced, irrigated, and meticulously maintained. Kings Chapel offers an idyllic setting with manicured green spaces, scenic walking trails, stocked ponds, playground, dog park, and two gated entrances. Optional membership to the neighborhood club provides access to the resort-style pool and clubhouse.
Closed
$1,425,900
4586 Majestic Meadows Dr, Arrington, TN 37014
4beds
3,945sqft
Single Family Residence, Residential
Built in 2020
0.4 Acres Lot
$1,466,000 Zestimate®
$361/sqft
$6,021 Estimated rent
Home value
$1,466,000
$1.38M - $1.57M
$6,021/mo
Zestimate® history
Owner options
List your home for rent
$6,021/mo
Rent Zestimate®
Find your next renter with Zillow Rental Manager. Plus, with online applications, you can quickly screen prospective tenants – for free.
$6,021/mo
Rent Zestimate®
Refinance and save
$6,744/mo
Est. payment
Refinancing to a lower rate could help reduce your monthly payments and save thousands over the life of the loan.
$6,744/mo
Est. payment
Explore your selling options
Work with a Zillow partner agent
Leverage their expertise and Zillow's premium Showcase listings to get your home seen by more buyers.
Get startedList with your own agent
Get your home in front of millions of buyers by listing it on Zillow.
Learn how to do itSell it yourself
Take full control of how buyers see your home on Zillow by listing For Sale by Owner (FSBO).
List your homeWhat's special
Zillow last checked:
Listing updated:
Listed by:
Alli Ulvila 615-478-3076,
Parks Compass
Bought with:
Mike Grumbles, Broker, 300607
Gray Fox Realty
Source: RealTracs MLS as distributed by MLS GRID,MLS#: 2820276
Facts & features
Interior
Bedrooms & bathrooms
- Bedrooms: 4
- Bathrooms: 5
- Full bathrooms: 5
- Main level bedrooms: 2
Bedroom 1
- Features: Suite
- Level: Suite
- Area: 247 Square Feet
- Dimensions: 19x13
Bedroom 2
- Features: Bath
- Level: Bath
- Area: 132 Square Feet
- Dimensions: 12x11
Bedroom 3
- Features: Bath
- Level: Bath
- Area: 208 Square Feet
- Dimensions: 16x13
Bedroom 4
- Features: Bath
- Level: Bath
- Area: 144 Square Feet
- Dimensions: 12x12
Bonus room
- Features: Second Floor
- Level: Second Floor
- Area: 361 Square Feet
- Dimensions: 19x19
Dining room
- Features: Combination
- Level: Combination
- Area: 176 Square Feet
- Dimensions: 16x11
Kitchen
- Area: 234 Square Feet
- Dimensions: 18x13
Living room
- Area: 361 Square Feet
- Dimensions: 19x19
Heating
- Central
Cooling
- Central Air, Electric
Appliances
- Included: Built-In Electric Oven, Built-In Gas Range, Dishwasher, Disposal, Microwave
Features
- Flooring: Carpet, Wood, Tile
- Basement: Crawl Space
- Number of fireplaces: 2
Interior area
- Total structure area: 3,945
- Total interior livable area: 3,945 sqft
- Finished area above ground: 3,945
Property
Parking
- Total spaces: 3
- Parking features: Garage Faces Side
- Garage spaces: 3
Features
- Levels: Two
- Stories: 2
- Patio & porch: Patio, Covered, Porch, Screened
- Pool features: Association
Lot
- Size: 0.4 Acres
- Dimensions: 124.9 x 155
- Features: Level
Details
- Parcel number: 094109K C 04400 00018109K
- Special conditions: Standard
Construction
Type & style
- Home type: SingleFamily
- Property subtype: Single Family Residence, Residential
Materials
- Brick
- Roof: Asphalt
Condition
- New construction: No
- Year built: 2020
Utilities & green energy
- Sewer: STEP System
- Water: Public
- Utilities for property: Water Available, Underground Utilities
Community & HOA
Community
- Subdivision: Kings Chapel
HOA
- Has HOA: Yes
- Amenities included: Clubhouse, Dog Park, Fitness Center, Gated, Playground, Pool, Underground Utilities, Trail(s)
- Services included: Maintenance Grounds
- HOA fee: $300 quarterly
- Second HOA fee: $350 one time
Location
- Region: Arrington
Financial & listing details
- Price per square foot: $361/sqft
- Tax assessed value: $1,410,700
- Annual tax amount: $3,653
- Date on market: 4/23/2025
Price history
| Date | Event | Price |
|---|---|---|
| 5/14/2025 | Sold | $1,425,900+94%$361/sqft |
Source:  RealTracs MLS as distributed by MLS GRID #2820276 Report a problem RealTracs MLS as distributed by MLS GRID #2820276 Report a problem | ||
| 7/10/2020 | Sold | $735,000+345.5%$186/sqft |
Source: Public Record Report a problem | ||
| 4/26/2019 | Sold | $165,000$42/sqft |
Source: Public Record Report a problem | ||
Public tax history
| Year | Property taxes | Tax assessment |
|---|---|---|
| 2025 | $4,585 +25.5% | $352,675 +81.5% |
| 2024 | $3,653 | $194,325 |
| 2023 | $3,653 | $194,325 |
| 2022 | $3,653 | $194,325 |
| 2021 | $3,653 +60.4% | $194,325 +89.5% |
| 2020 | $2,277 +215.4% | $102,550 +215.5% |
| 2019 | $722 | $32,500 |
Find assessor info on the county website
Neighborhood: 37014
Nearby homes
- $1,252,4004 bd5 ba3.5k sqft4586 Majestic Meadows Dr LOT 844, Arrington, TN 37014Off Market

- $--4 bd5 ba3.7k sqft4582 Majestic Meadows Dr, Arrington, TN 37014Off Market
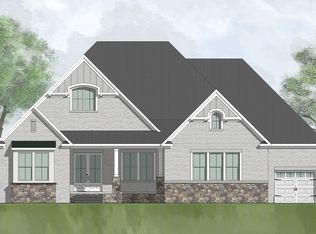
- $1,535,2004 bd5 ba3.7k sqft4582 Majestic Meadows Dr #845, Arrington, TN 37014Off Market

- $1,570,900-- bd-- ba2.6k sqft4592 Majestic Meadows Dr, Arrington, TN 37014Off Market
- $1,580,0006 bd6 ba4.7k sqft4742 Woodrow Pl, Arrington, TN 37014Sold
- $1,906,900-- bd-- ba3k sqft4593 Majestic Meadows Dr, Arrington, TN 37014Off Market
- $1,875,100-- bd-- ba3.1k sqft4739 Woodrow Pl, Arrington, TN 37014Off Market
- $1,695,0005 bd7 ba4.7k sqft4597 Majestic Meadows Dr, Arrington, TN 37014Sold
Nearby schools
GreatSchools rating
- 8/10Arrington Elementary SchoolGrades: PK-5Distance: 1.5 mi
- 8/10Fred J Page Middle SchoolGrades: 6-8Distance: 4.4 mi
- 9/10Fred J Page High SchoolGrades: 9-12Distance: 4.5 mi
Schools provided by the listing agent
- Elementary: Arrington Elementary School
- Middle: Fred J Page Middle School
- High: Fred J Page High School
Source: RealTracs MLS as distributed by MLS GRID. This data may not be complete. We recommend contacting the local school district to confirm school assignments for this home.
Get a cash offer in 3 minutes
Find out how much your home could sell for in as little as 3 minutes with a no-obligation cash offer.
Estimated market value
$1,466,000
Get a cash offer in 3 minutes
Find out how much your home could sell for in as little as 3 minutes with a no-obligation cash offer.
Estimated market value
$1,466,000
- Tennessee
- Williamson County
- Arrington
- 37014
- 4586 Majestic Meadows Dr
Nearby cities
Nearby zip codes
Other Arrington Topics
