This meticulously maintained home is nestled in a tranquil cul-de-sac and offers 5 generously proportioned bedrooms along with a loft/game room, 3.5 bathrooms, and a three-car garage. Recent upgrades include two new HVAC systems installed in 2023, along with a resurfaced patio roof and a cutting-edge Charcoal Tech water conditioner system, both also added in 2023. The property boasts additional enhancements such as new Spring Pro turf and a charming Pergola installed in 2021, as well as a newly fenced diving pool featuring a baja bench and custom pool equipment cover installed in 2020. The professionally landscaped backyard includes a new irrigation system and extended pavers added in 2020, complemented by a remodeled family room with fresh tile flooring also completed in the same year. Further improvements made in 2020 encompass a new 50-gallon gas water heater, a 50-gallon electric water heater/holding tank for a total hot water capacity of 100 gallons, replaced sun screens, and the addition of a new RV gate and parking. The luxurious master suite boasts a two-sided fireplace, updated glass shower door, and modern plumbing fixtures. The expansive kitchen features freshly painted cabinets for a light and airy ambiance, while one bedroom with a full private bath is conveniently located downstairs. The spacious downstairs laundry room comes equipped with a wet sink, and an extended covered patio provides ample outdoor relaxation space alongside rubberized ground clippings great for the playground equipment.
Sold for $780,000
$780,000
4586 N 153rd Drive, Goodyear, AZ 85395
5beds
4baths
4,382sqft
Single Family Residence
Built in 2006
0.36 Acres Lot
$822,000 Zestimate®
$178/sqft
$5,032 Estimated rent
Home value
$822,000
$773,000 - $880,000
$5,032/mo
Zestimate® history
Owner options
List your home for rent
$5,032/mo
Rent Zestimate®
Find your next renter with Zillow Rental Manager. Plus, with online applications, you can quickly screen prospective tenants – for free.
$5,032/mo
Rent Zestimate®
Refinance and save
$3,804/mo
Est. payment
Refinancing to a lower rate could help reduce your monthly payments and save thousands over the life of the loan.
$3,804/mo
Est. payment
Explore your selling options
Work with a Zillow partner agent
Leverage their expertise and Zillow's premium Showcase listings to get your home seen by more buyers.
Get startedList with your own agent
Get your home in front of millions of buyers by listing it on Zillow.
Learn how to do itSell it yourself
Take full control of how buyers see your home on Zillow by listing For Sale by Owner (FSBO).
List your homeWhat's special
Extended covered patioModern plumbing fixturesReplaced sun screensLuxurious master suiteRemodeled family roomNew rv gateSpacious downstairs laundry room
Zillow last checked:
Listing updated:
Listed by:
Susan Shreve 623-330-9338,
Century 21 Arizona Foothills
Bought with:
Trisha Brooks, SA553242000
RE/MAX Desert Showcase
Source: ARMLS,MLS#: 6682859
Facts & features
Interior
Bedrooms & bathrooms
- Bedrooms: 5
- Bathrooms: 4
Heating
- Natural Gas
Cooling
- Central Air, Ceiling Fan(s)
Appliances
- Included: Gas Cooktop, Water Purifier
Features
- High Speed Internet, Granite Counters, Double Vanity, Upstairs, Eat-in Kitchen, Breakfast Bar, 9+ Flat Ceilings, Vaulted Ceiling(s), Kitchen Island, Pantry, Full Bth Master Bdrm, Separate Shwr & Tub
- Flooring: Carpet, Tile
- Windows: Solar Screens, Double Pane Windows
- Has basement: No
- Has fireplace: Yes
- Fireplace features: Family Room, Master Bedroom, Gas
Interior area
- Total structure area: 4,382
- Total interior livable area: 4,382 sqft
Property
Parking
- Total spaces: 6
- Parking features: RV Access/Parking, RV Gate, Garage Door Opener, Direct Access
- Garage spaces: 3
- Uncovered spaces: 3
Features
- Stories: 2
- Patio & porch: Covered, Patio
- Exterior features: Playground
- Has private pool: Yes
- Pool features: Diving Pool, Fenced
- Spa features: None
- Fencing: Block
Lot
- Size: 0.36 Acres
- Features: Sprinklers In Rear, Sprinklers In Front, Desert Front, Cul-De-Sac, Gravel/Stone Front, Gravel/Stone Back, Synthetic Grass Back, Auto Timer H2O Front, Auto Timer H2O Back
Details
- Additional structures: Gazebo
- Parcel number: 50161693
Construction
Type & style
- Home type: SingleFamily
- Property subtype: Single Family Residence
Materials
- Stucco, Wood Frame, Painted
- Roof: Tile
Condition
- Year built: 2006
Details
- Builder name: Meritage Homes
Utilities & green energy
- Sewer: Public Sewer
- Water: City Water
Community & HOA
Community
- Features: Playground, Biking/Walking Path
- Subdivision: Palm Valley Phase 5 Parcel 7
HOA
- Has HOA: Yes
- Services included: Maintenance Grounds
- HOA fee: $240 quarterly
- HOA name: Palm Valley Phase 5
- HOA phone: 602-952-5581
Location
- Region: Goodyear
Financial & listing details
- Price per square foot: $178/sqft
- Tax assessed value: $605,300
- Annual tax amount: $4,322
- Date on market: 11/5/2025
- Cumulative days on market: 21 days
- Listing terms: Cash,Conventional,FHA,VA Loan
- Ownership: Fee Simple
Price history
| Date | Event | Price |
|---|---|---|
| 5/24/2024 | Sold | $780,000-1.3%$178/sqft |
Source:  ARMLS #6682859 Report a problem ARMLS #6682859 Report a problem | ||
| 4/17/2024 | Pending sale | $790,000$180/sqft |
Source: ARMLS #6682859 Report a problem | ||
| 3/27/2024 | Listed for sale | $790,000+67.2%$180/sqft |
Source: ARMLS #6682859 Report a problem | ||
| 1/1/2020 | Sold | $472,500+107.2%$108/sqft |
Source: ARMLS #5928877 Report a problem | ||
| 6/26/2009 | Sold | $228,000-58.4%$52/sqft |
Source: Public Record Report a problem | ||
| 5/30/2006 | Sold | $548,383$125/sqft |
Source: Public Record Report a problem | ||
Public tax history
| Year | Property taxes | Tax assessment |
|---|---|---|
| 2025 | $2,997 +3.7% | $60,530 -3.5% |
| 2024 | $2,890 -15.5% | $62,730 +72.1% |
| 2023 | $3,419 -19.1% | $36,450 -5.2% |
| 2022 | $4,228 -0.7% | $38,450 +2.6% |
| 2021 | $4,258 -5.8% | $37,470 +3.7% |
| 2020 | $4,521 +0.5% | $36,150 +4.6% |
| 2019 | $4,498 | $34,560 +1.1% |
| 2018 | $4,498 +5.2% | $34,180 +3.4% |
| 2017 | $4,275 +23.9% | $33,050 +7.1% |
| 2016 | $3,449 -3.3% | $30,870 +6.6% |
| 2015 | $3,568 | $28,960 +15.5% |
| 2014 | -- | $25,080 +17.4% |
| 2013 | -- | $21,360 |
| 2012 | -- | $21,360 -9.7% |
| 2011 | -- | $23,660 -12.4% |
| 2010 | -- | $27,000 -20.9% |
| 2009 | -- | $34,150 -23.9% |
| 2008 | -- | $44,850 +164.4% |
| 2007 | -- | $16,960 |
Find assessor info on the county website
Neighborhood: 85395
Nearby homes
- $697,9005 bd3 ba4.5k sqft4565 N 153rd Ln, Goodyear, AZ 85395Off Market

- $737,7006 bd3 ba4.1k sqft4569 N 153rd Ln, Goodyear, AZ 85395Off Market
- $652,1005 bd3 ba3.5k sqft15340 W Campbell Ave, Goodyear, AZ 85395Off Market
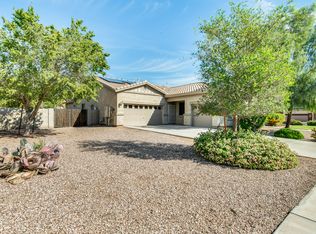
- $647,4005 bd3 ba3.4k sqft4587 N 153rd Ave, Goodyear, AZ 85395Off Market
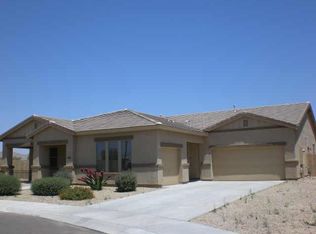
- $867,900-- bd4 ba4.3k sqft4573 N 153rd Dr, Goodyear, AZ 85395Off Market
- $622,8004 bd2 ba3.5k sqft4557 N 153rd Ln, Goodyear, AZ 85395Off Market
- $620,0005 bd3 ba3.5k sqft15324 W Campbell Ave, Goodyear, AZ 85395Sold
- $762,8004 bd3 ba3.3k sqft4566 N 153rd Ln, Goodyear, AZ 85395Off Market
Nearby schools
GreatSchools rating
- 5/10Mabel Padgett Elementary SchoolGrades: PK-6Distance: 0.2 mi
- 5/10Western Sky Middle SchoolGrades: 5-8Distance: 1.3 mi
- 7/10Millennium High SchoolGrades: 9-12Distance: 0.8 mi
Schools provided by the listing agent
- Elementary: Mabel Padgett Elementary School
- Middle: Western Sky Middle School
- High: Millennium High School
- District: Litchfield Elementary District
Source: ARMLS. This data may not be complete. We recommend contacting the local school district to confirm school assignments for this home.
Get a cash offer in 3 minutes
Find out how much your home could sell for in as little as 3 minutes with a no-obligation cash offer.
Estimated market value
$822,000
Get a cash offer in 3 minutes
Find out how much your home could sell for in as little as 3 minutes with a no-obligation cash offer.
Estimated market value
$822,000
- Arizona
- Maricopa County
- Goodyear
- 85395
- 4586 N 153rd Drive
Nearby cities
Nearby zip codes
Other Goodyear Topics
