Come see this meticulously maintained three bedroom, two bathroom freshly painted ranch home with newer stainless steel kitchen appliances and multiple amazing outdoor spaces to enjoy a cup a coffee, entertain friends or just relax & unwind at the end of a hard day. Refrigerator, washer and dryer were all new in 2025. The newly and fully fenced private backyard boasts a huge back deck, a pergola with shade cover, if desired, a custom fire pit and a newer 6 person hottub with captain's chair that stays with the home, extending the living and entertaining space outdoors. The spacious wrap-around covered front porch leads to an inviting and open foyer with hardwood flooring flowing into the living room and all bedrooms. The extra spacious living room off the foyer boasts vaulted ceilings and loads of natural light. Newer gutters with leafguards, downspouts and crawlspace vents. The insulated garage may be heated in winter months and cooled in the summertime with the mini split system! HVAC and water heater were installed by the prior owner, but have been regularly serviced and well-maintained. The 10x8 garden shed is a multi-function space located next to the expanded deck for added storage and functionality. Don't miss your chance to see this beautiful home in popular Woodgate subdivision conveniently located between Bloomington and Ellettsville.
Sold
$352,000
4586 N Shadow Wood Dr, Bloomington, IN 47404
3beds
1,642sqft
Residential, Single Family Residence
Built in 2002
8,276 Square Feet Lot
$352,300 Zestimate®
$214/sqft
$2,011 Estimated rent
Home value
$352,300
$324,000 - $384,000
$2,011/mo
Zestimate® history
Owner options
List your home for rent
$2,011/mo
Rent Zestimate®
Find your next renter with Zillow Rental Manager. Plus, with online applications, you can quickly screen prospective tenants – for free.
$2,011/mo
Rent Zestimate®
Refinance and save
$2,322/mo
Est. payment
Refinancing to a lower rate could help reduce your monthly payments and save thousands over the life of the loan.
$2,322/mo
Est. payment
Explore your selling options
Work with a Zillow partner agent
Leverage their expertise and Zillow's premium Showcase listings to get your home seen by more buyers.
Get startedList with your own agent
Get your home in front of millions of buyers by listing it on Zillow.
Learn how to do itSell it yourself
Take full control of how buyers see your home on Zillow by listing For Sale by Owner (FSBO).
List your homeWhat's special
Multiple amazing outdoor spacesLoads of natural lightVaulted ceilingsPergola with shade coverHuge back deckCustom fire pit
Zillow last checked:
Listing updated:
Listed by:
Shelli Anderson 317-410-2339,
Duke Collective, Inc.
Bought with:
Dawn Evans
CENTURY 21 Scheetz
Source: MIBOR as distributed by MLS GRID,MLS#: 22081557
Facts & features
Interior
Bedrooms & bathrooms
- Bedrooms: 3
- Bathrooms: 2
- Full bathrooms: 2
- Main level bathrooms: 2
- Main level bedrooms: 3
Primary bedroom
- Level: Main
- Area: 208 Square Feet
- Dimensions: 13X16
Bedroom 2
- Level: Main
- Area: 144 Square Feet
- Dimensions: 12X12
Bedroom 3
- Level: Main
- Area: 110 Square Feet
- Dimensions: 10x 11
Dining room
- Level: Main
- Area: 110 Square Feet
- Dimensions: 10X11
Kitchen
- Level: Main
- Area: 121 Square Feet
- Dimensions: 11X11
Laundry
- Level: Main
- Area: 55 Square Feet
- Dimensions: 11x5
Living room
- Level: Main
- Area: 238 Square Feet
- Dimensions: 14X17
Heating
- Forced Air, Wall Furnace
Cooling
- Central Air, Wall Unit(s)
Appliances
- Included: Dishwasher, Dryer, Disposal, MicroHood, Double Oven, Convection Oven, Electric Oven, Refrigerator, Washer, Water Heater
- Laundry: Connections All, Laundry Room
Features
- Attic Access, Entrance Foyer, Ceiling Fan(s), Hardwood Floors, High Speed Internet, Smart Thermostat, Supplemental Storage, Walk-In Closet(s)
- Flooring: Hardwood
- Has basement: No
- Attic: Access Only
Interior area
- Total structure area: 1,642
- Total interior livable area: 1,642 sqft
Property
Parking
- Total spaces: 2
- Parking features: Attached, Concrete, Garage Door Opener, Heated Garage, Storage
- Attached garage spaces: 2
- Details: Garage Parking Other(Finished Garage, Floor Drain, Garage Door Opener)
Features
- Levels: One
- Stories: 1
- Patio & porch: Covered, Deck, Wrap Around
- Exterior features: Storage, Gutter Guards, Lighting, Fire Pit, Smart Lock(s)
- Has spa: Yes
- Spa features: Above Ground, Heated, Private
- Fencing: Fenced,Full,Privacy,Gate
- Has view: Yes
- View description: Neighborhood
Lot
- Size: 8,276 Square Feet
- Features: Curbs, Rural - Subdivision, Sidewalks, Street Lights, Suburb, Mature Trees
Details
- Additional structures: Storage
- Parcel number: 530413200132000011
- Special conditions: Sales Disclosure Supplements
- Horse amenities: None
Construction
Type & style
- Home type: SingleFamily
- Architectural style: Traditional
- Property subtype: Residential, Single Family Residence
Materials
- Vinyl With Brick
- Foundation: Block
Condition
- New construction: No
- Year built: 2002
Utilities & green energy
- Electric: 200+ Amp Service
- Water: Public
- Utilities for property: Electricity Connected, Sewer Connected, Water Connected
Community & HOA
Community
- Security: Closed Circuit Camera(s), Smoke Detector(s)
- Subdivision: Woodgate
HOA
- Has HOA: Yes
- Amenities included: Insurance, Maintenance, Management
- Services included: Association Home Owners, Entrance Common, Insurance, Maintenance, Management
- HOA fee: $180 annually
- HOA phone: 812-339-2275
Location
- Region: Bloomington
Financial & listing details
- Price per square foot: $214/sqft
- Tax assessed value: $285,300
- Annual tax amount: $2,316
- Date on market: 1/29/2026
- Cumulative days on market: 3 days
- Electric utility on property: Yes
Price history
| Date | Event | Price |
|---|---|---|
| 3/2/2026 | Sold | $352,000+2.1%$214/sqft |
Source:  MIBOR as distributed by MLS GRID #22081557 Report a problem MIBOR as distributed by MLS GRID #22081557 Report a problem | ||
| 2/1/2026 | Pending sale | $344,900$210/sqft |
Source: MIBOR as distributed by MLS GRID #22081557 Report a problem | ||
| 1/29/2026 | Price change | $344,900+23.2%$210/sqft |
Source: MIBOR as distributed by MLS GRID #22081557 Report a problem | ||
| 1/3/2022 | Listed for sale | $279,900+9.3% |
Source:  IRMLS #202152079 Report a problem IRMLS #202152079 Report a problem | ||
| 6/14/2021 | Sold | $256,000$156/sqft |
Source: Agent Provided Report a problem | ||
Public tax history
| Year | Property taxes | Tax assessment |
|---|---|---|
| 2025 | $2,241 -0.3% | $285,300 +2.1% |
| 2024 | $2,247 -6% | $279,500 +1.2% |
| 2023 | $2,392 +9.9% | $276,100 +0.6% |
| 2022 | $2,177 +7.9% | $274,500 +12.2% |
| 2021 | $2,018 +18.6% | $244,700 +6.3% |
| 2020 | $1,701 -0.1% | $230,100 +10.7% |
| 2019 | $1,704 -6% | $207,900 +3.9% |
| 2018 | $1,813 +33.6% | $200,100 +5.4% |
| 2017 | $1,357 | $189,800 +6.7% |
| 2016 | $1,357 +2.2% | $177,900 +4.4% |
| 2014 | $1,328 +1.7% | $170,400 +0.1% |
| 2013 | $1,306 +5.5% | $170,200 -0.9% |
| 2012 | $1,238 -7.7% | $171,700 -0.1% |
| 2011 | $1,341 -2.2% | $171,800 -0.9% |
| 2010 | $1,372 +49.4% | $173,300 +6.8% |
| 2009 | $918 -16.5% | $162,300 +4.4% |
| 2007 | $1,099 | $155,400 +7.1% |
| 2006 | -- | $145,100 +17.7% |
| 2005 | -- | $123,300 |
Find assessor info on the county website
Neighborhood: 47404
Nearby homes
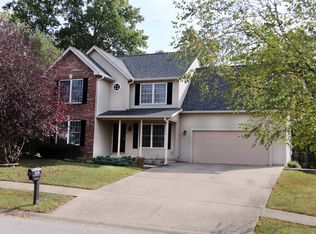
- $353,2003 bd3 ba2.3k sqft4578 N Shadow Wood Dr, Bloomington, IN 47404Off Market
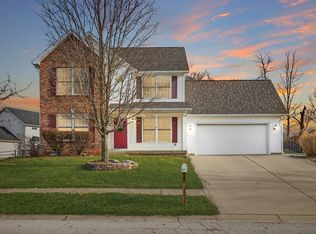
- $396,9004 bd4 ba2.6k sqft4592 N Shadow Wood Dr, Bloomington, IN 47404Sold
- $557,9006 bd3 ba2.9k sqft3959 W Nimita Ct, Bloomington, IN 47404Off Market
- $360,3003 bd2 ba1.9k sqft4001 W Ardsley Ln, Bloomington, IN 47404Off Market
- $339,3003 bd2 ba1.6k sqft4572 N Shadow Wood Dr, Bloomington, IN 47404Off Market
- $485,0005 bd3 ba2.9k sqft3951 W Nimita Ct, Bloomington, IN 47404Sold
- $350,0003 bd2 ba1.6k sqft4600 N Shadow Wood Dr, Bloomington, IN 47404Sold
- $329,0003 bd3 ba1.7k sqft3983 W Ribbon Ln, Bloomington, IN 47404Off Market
Nearby schools
GreatSchools rating
- 6/10Edgewood Intermediate SchoolGrades: 3-5Distance: 3.3 mi
- 6/10Edgewood Junior High SchoolGrades: 6-8Distance: 3.2 mi
- 7/10Edgewood High SchoolGrades: 9-12Distance: 3.2 mi
Schools provided by the listing agent
- Elementary: Edgewood Primary School
- Middle: Edgewood Junior High School
- High: Edgewood High School
Source: MIBOR as distributed by MLS GRID. This data may not be complete. We recommend contacting the local school district to confirm school assignments for this home.


Get pre-qualified for a loan
At Zillow Home Loans, we can pre-qualify you in as little as 5 minutes with no impact to your credit score.An equal housing lender. NMLS #10287.
Sell for more on Zillow
Get a Zillow Showcase℠ listing at no additional cost and you could sell for .
$352,300
2% more
+$7,046
With Zillow Showcase(estimated)
$359,346
- Indiana
- Monroe County
- Bloomington
- 47404
- 4586 N Shadow Wood Dr
Nearby cities
Nearby neighborhoods
Nearby zip codes
Other Bloomington Topics
