Skip main navigation
Under contract
  • $173,900

    4586 Old Highway 11, Purvis, MS 39475

    2beds
    1,164sqft
    : 
    Loading
    Get pre-qualified
    Single Family Residence, Residential
    Built in 2003
    0.28 Acres Lot
    $172,600 Zestimate®
    $149/sqft
    $-- HOA

    What's special

    Open floor planEat-in kitchenBreakfast barDurable metal roofAmple cabinet space
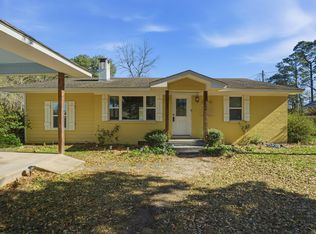
    Well-maintained 2 bedroom, 2 bath home with Workshop in the highly sought-after Oak Grove School District! This adorable, low-maintenance home features an open floor plan with stained concrete floors throughout, creating a modern and durable living space. The spacious living area flows seamlessly into the eat-in kitchen, complete with a breakfast bar and ample cabinet space. Both bedrooms are generously sized, and the master suite includes a full private bath for added convenience. Outside, enjoy a back deck perfect for grilling or unwinding after a long day. The true highlight of this property is the 18x20 workshop situated on a slab and fully powered with well-lit overhead lighting, built-in storage racks, water hookup, floor drain and a roll-up door for vehicle access - perfect for hobbies, projects, or additional storage! Enjoy peace of mind with a durable metal roof paired with a brand new 2.5 ton HVAC system, delivering energy efficiency, longevity, and minimizing major future expenses! This property is an excellent opportunity for first-time homebuyers, downsizers, or investors looking for a solid rental opportunity in a desirable school district and convenient location!
    70 days
    |
    27
    |
    1
    |

    Likely to sell faster than

    Zillow last checked:

    Listing updated:

    Listed by:

    Kristy Thompson 601-408-5123,

    RE/MAX Real Estate Partners 601-296-2001

    Source: HSMLS,MLS#: 146884MLS Logo

      Facts & features

      Interior

      Bedrooms & bathrooms
      • Bedrooms: 2
      • Bathrooms: 2
      • Full bathrooms: 2
      Cooling
      • Electric, Central Air
      Features
      • Ceiling Fan(s), 8' +
      • Flooring: Concrete
      • Has fireplace: No
      Interior area
      • Total structure area: 1,164
      • Total interior livable area: 1,164 sqft

      Property

      Parking
      • Parking features: None, Carport, Driveway, Paved
      • Has carport: Yes
      • Has uncovered spaces: Yes
      Features
      • Levels: One
      • Stories: 1
      • Patio & porch: Deck
      • Fencing: Back Yard,Fenced
      Lot
      • Size: 0.28 Acres
      • Dimensions: 0.28 acre +/-
      • Features: Other
      Details
      • Additional structures: Outbuilding, Garage(s), Workshop
      • Parcel number: 058333005000

      Construction

      Type & style
      • Home type: SingleFamily
      • Property subtype: Single Family Residence, Residential
      Materials
      • Aluminum/Vinyl Sdng
      • Foundation: Slab
      • Roof: Metal
      Condition
      • Year built: 2003

      Utilities & green energy

      • Sewer: Septic Tank
      • Water: Community Water

      Community & HOA

      Community
      • Subdivision: None
      Location
      • Region: Purvis

      Financial & listing details

      • Price per square foot: $149/sqft
      • Tax assessed value: $79,450
      • Annual tax amount: $681
      • Date on market: 4/29/2026

        Estimated market value

        $172,600

        $164,000 - $181,000

        $1,212/mo

        Price history

        DateEventPrice
        5/6/2026Contingent$173,900$149/sqft
        Source: HSMLS #146884 Report a problem
        4/29/2026Listed for sale$173,900$149/sqft
        Source: HSMLS #146884 Report a problem
        2/22/2010Sold--
        Source: Public Record Report a problem

        Public tax history

        YearProperty taxesTax assessment
        2024$653 +0.9%$7,945
        2023$647 +16.2%$7,945 +21.7%
        2022$557 +1.9%$6,531
        2021$547 $6,531
        2020$547 +3.3%$6,531
        2019$529 $6,531 +1.6%
        2018$529 $6,427 +1.3%
        2017$529 $6,342 -2%
        2015$529 -1.9%$6,472 +0.1%
        2014$540 +0.1%$6,467 +3.1%
        2013$539 $6,273
        2012-- $6,273 +4.1%
        2011-- $6,024 -29.3%
        2010$1,039 $8,517

        Find assessor info on the county website

        Monthly payment

        Est. payment

        Payment breakdown

        Explore the cost of this home by adjusting the details. Changes won't be saved.
        All calculations are estimates and provided by Zillow, Inc. for informational purposes only. Actual amounts may vary.
        HOA fees may include property taxes on listings classified as Co-Ops. Contact the listing agent and/or owner for fee details.
        Mortgage interest rates are dependent on a number of factors, including credit score, down payment, and repayment length. Interest rate data provided by Zillow Group Marketplace, Inc. as of 1/1/1970 from various mortgage lenders with which we have lead or other similar arrangements; the Estimated Payment is an average of those rates.
        See how much you could borrow to make a competitive offer.

        Climate risks

        Neighborhood: 39475

        Getting around

        0 / 100
        Car-Dependent
        11 / 100
        Somewhat Bikeable

        Nearby schools

        GreatSchools rating

        A local agent can set up tours, give advice and negotiate with sellers.

        A local lender can help you make sure your offer is ready when you are.

        Browse local experts

        Similar homes

        Skip to the end of the carouselSkip to the beginning of the carousel