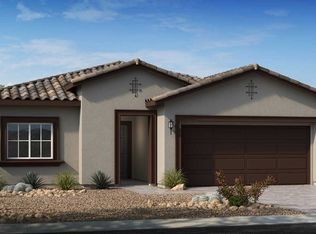
REPRESENTATIVE PHOTOS ADDED! The Plan 2 is a 1-story floor plan that comes standard with 1,747 sq. ft., 3 bedrooms, 2 bathrooms, and a 2-car garage. The foyer takes you directly to the gathering room and kitchen area, which provides ample space for cooking all your favorite meals. Enjoy an open casual dining and gathering area with direct access to the outdoor living area, which makes for great entertaining space. Structural options added include: Bay window in primary bedroom and 8' doors. MLS#2523611
This property is off market, which means it's not currently listed for sale or rent on Zillow. This may be different from what's available on other websites or public sources.