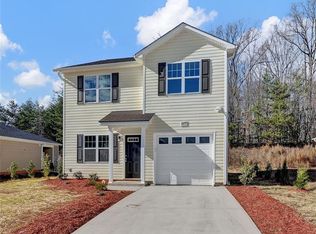
Welcome to 4856 Stone Hill Drive, Winston-Salem, NC 27105! This beautifully designed 3-bedroom, 2.5-bath home boasts 1,437 sq ft of thoughtfully crafted living space. Step inside to find a stunning kitchen with stainless steel appliances, granite countertops, and upgraded white soft-close cabinets. The main level features elegant wood plank flooring, while carpeting adds comfort to the upper level. The spacious master suite offers an upgraded bath with a double vanity, a luxurious tub, and a separate shower. Enjoy the convenience of washer and dryer connections and a 2-car garage. The home’s striking white exterior is complemented by modern black gutters and black shutters creating a clean, contemporary look. Don't miss the chance to make this beautiful home yours!
Sold for $255,000
$255,000
4586 Stone Hill Dr, Winston Salem, NC 27105
3beds
1,364sqft
Stick/Site Built, Residential, Single Family Residence
Built in 2024
0.15 Acres Lot
$254,800 Zestimate®
$--/sqft
$1,854 Estimated rent
Home value
$254,800
$242,000 - $268,000
$1,854/mo
Zestimate® history
Owner options
List your home for rent
$1,854/mo
Rent Zestimate®
Find your next renter with Zillow Rental Manager. Plus, with online applications, you can quickly screen prospective tenants – for free.
$1,854/mo
Rent Zestimate®
Refinance and save
$1,558/mo
Est. payment
Refinancing to a lower rate could help reduce your monthly payments and save thousands over the life of the loan.
$1,558/mo
Est. payment
Explore your selling options
Work with a Zillow partner agent
Leverage their expertise and Zillow's premium Showcase listings to get your home seen by more buyers.
Get startedList with your own agent
Get your home in front of millions of buyers by listing it on Zillow.
Learn how to do itSell it yourself
Take full control of how buyers see your home on Zillow by listing For Sale by Owner (FSBO).
List your homeWhat's special
Zillow last checked:
Listing updated:
Listed by:
John Switzer 336-407-9914,
John Switzer's Realty
Bought with:
Kasia Reeder, 295806
eXp Realty
Source: Triad MLS,MLS#: 1152257
Facts & features
Interior
Bedrooms & bathrooms
- Bedrooms: 3
- Bathrooms: 3
- Full bathrooms: 2
- 1/2 bathrooms: 1
- Main level bathrooms: 1
Primary bedroom
- Level: Second
Bedroom 2
- Level: Second
Bedroom 3
- Level: Second
Dining room
- Level: Main
Kitchen
- Level: Main
Living room
- Level: Main
Heating
- Forced Air, Electric
Cooling
- Central Air
Appliances
- Included: Microwave, Electric Water Heater
- Laundry: Dryer Connection, Main Level, Washer Hookup
Features
- Ceiling Fan(s), Dead Bolt(s), Soaking Tub, Pantry
- Flooring: Carpet, Vinyl
- Has basement: No
- Attic: Access Only,Pull Down Stairs
- Has fireplace: No
Interior area
- Total structure area: 1,364
- Total interior livable area: 1,364 sqft
- Finished area above ground: 1,364
Property
Parking
- Total spaces: 2
- Parking features: Driveway, Garage Door Opener, Attached
- Attached garage spaces: 2
- Has uncovered spaces: Yes
Features
- Levels: Two
- Stories: 2
- Patio & porch: Porch
- Pool features: None
- Fencing: None
Lot
- Size: 0.15 Acres
- Features: City Lot, Near Public Transit, Level, Flat
Details
- Parcel number: 6837762683
- Zoning: RS9
- Special conditions: Owner Sale
Construction
Type & style
- Home type: SingleFamily
- Architectural style: Traditional
- Property subtype: Stick/Site Built, Residential, Single Family Residence
Materials
- Vinyl Siding
- Foundation: Slab
Condition
- New Construction
- New construction: Yes
- Year built: 2024
Utilities & green energy
- Sewer: Public Sewer
- Water: Public
Community & HOA
Community
- Security: Smoke Detector(s)
- Subdivision: Stone Terrace
HOA
- Has HOA: Yes
- HOA fee: $15 monthly
Location
- Region: Winston Salem
Financial & listing details
- Tax assessed value: $12,000
- Annual tax amount: $2,716
- Date on market: 8/17/2024
- Cumulative days on market: 39 days
- Listing agreement: Exclusive Agency
- Listing terms: Conventional
Price history
| Date | Event | Price |
|---|---|---|
| 10/28/2024 | Sold | $255,000-1.9% |
Source:  Triad MLS #1152257 Report a problem Triad MLS #1152257 Report a problem | ||
| 10/21/2024 | Pending sale | $260,000 |
Source: Triad MLS #1152257 Report a problem | ||
| 8/20/2024 | Listed for sale | $260,000+1525% |
Source: Triad MLS #1152257 Report a problem | ||
| 9/20/2023 | Sold | $16,000$12/sqft |
Source: Public Record Report a problem | ||
Public tax history
| Year | Property taxes | Tax assessment |
|---|---|---|
| 2025 | $2,716 +1513.3% | $246,400 |
| 2024 | $168 | -- |
| 2023 | -- | $12,000 |
| 2022 | -- | $12,000 |
| 2021 | -- | $12,000 |
| 2020 | -- | $12,000 |
| 2019 | $167 | $12,000 |
| 2018 | -- | $12,000 -20.9% |
| 2016 | $159 -19.5% | $15,172 |
| 2015 | $197 +3.1% | $15,172 |
| 2014 | $191 | $15,172 -43.3% |
| 2013 | -- | $26,775 |
| 2012 | -- | $26,775 |
Find assessor info on the county website
Neighborhood: Ogburn Station
Nearby homes
- $15,800-- bd-- ba-- sqft1098 Don Ave, Winston Salem, NC 27105Off Market
- $215,3003 bd2 ba1.1k sqft4582 Stone Hill Dr, Winston Salem, NC 27105Off Market
- $236,8003 bd2 ba1.3k sqft1087 Kapp St, Winston Salem, NC 27105Off Market
- $240,0003 bd3 ba1.6k sqft1079 Kapp St, Winston Salem, NC 27105Sold
- $203,2003 bd2 ba1.1k sqft1110 Don Ave, Winston Salem, NC 27105Off Market
- $15,800-- bd-- ba-- sqft4579 Stone Hill Dr, Winston Salem, NC 27105Off Market
- $106,8002 bd1 ba810 sqft1105 Don Ave, Winston Salem, NC 27105Off Market
- $132,6000.38 Acres1101 Don Ave, Winston Salem, NC 27105Off Market
Nearby schools
GreatSchools rating
- 6/10Mineral Springs ElementaryGrades: PK-5Distance: 0.5 mi
- 1/10Mineral Springs MiddleGrades: 6-8Distance: 0.5 mi
- 3/10Carver HighGrades: 9-12Distance: 1.7 mi
Get a cash offer in 3 minutes
Find out how much your home could sell for in as little as 3 minutes with a no-obligation cash offer.
Estimated market value
$254,800
Get a cash offer in 3 minutes
Find out how much your home could sell for in as little as 3 minutes with a no-obligation cash offer.
Estimated market value
$254,800
- North Carolina
- Forsyth County
- Winston-Salem
- 27105
- Ogburn Station
- 4586 Stone Hill Dr
Nearby cities
Nearby neighborhoods
Nearby zip codes
Other Winston-Salem Topics
