
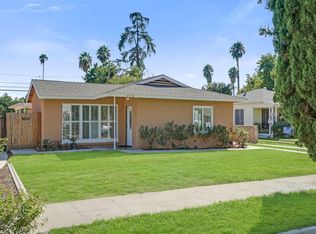
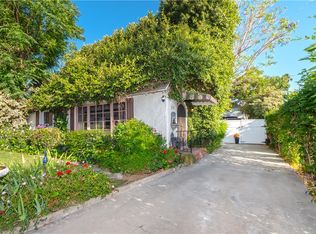
Welcome to your storybook home in the heart of Historic Palm Heights/Wood Streets-where charm, comfort and convienience come together. This delightful three bedroom, two bath bungalow blends original 1930's character with thoughtful modern updates, making it the perfect place to make memories. Step onto the proffessionally designed front yard, complete with oversized modern walkways with lighting and onto the breezy, relaxing front porch. Ideal for relaxing evenings as neighbors walk by with their dogs and strollers. The original front door with a brass speakeasy opeining opens into the inviting living room, featuring the large bay windows, fireplace, and classic arched entryways that lead you to the formal dining room surrounded by paned cottage windows. Original glass door knobs, original hardwood floors, orante cast iron registers and rare barrel ceiling that celebrates the history of this beloved home, while Samsung stainless steel appliances add a contemporary convienience also boasting freshly painted exterier. With two bathrooms-one centrally located and the other off the back for direct access to the backyard's covered patio. Off the laundry room there is a stoop that provides flexibiliy and function. Included is a beautiful Samsung washer and dryer set. Outside you will find modern Cedar wooden privacy gates enclose the backyard, offering timeless curb appeal. Located just minutes from the Riverside Plaza,The Mission Inn, our National Historic Landmark, famous Mt Rubidoux hiking, Fairmont Park, Lake Evans, and the 91 freeway, this home puts the best of Riverside right at your fingertips. Whether your planning on a long term rental or just passing through for a few years this home feel like a home not just a rental. Do not miss your chance to make t your own.
House for rent
$3,100/moFees may apply
4586 Sunnyside Dr, Riverside, CA 92506
3beds
1,292sqft
Price may not include required fees and charges. Learn more|
Singlefamily
Available now
Cats, small dogs OK
Air conditioner, central air
In unit laundry
2 Open parking spaces parking
Central, natural gas, wood
What's special
Timeless curb appealBreezy relaxing front porchClassic arched entrywaysLarge bay windowsRare barrel ceilingSamsung stainless steel appliancesOriginal glass door knobs
- 42 days |
- -- |
- -- |
Zillow last checked:
Listing updated:
Travel times

Let’s turn your rent into credit progress
Build credit history with every on-time payment and get credit for the payment you’re already making.
Facts & features
Interior
Bedrooms & bathrooms
- Bedrooms: 3
- Bathrooms: 2
- Full bathrooms: 1
- 3/4 bathrooms: 1
Rooms
- Room types: Bedroom, Center Hall, Family Room, Kitchen, Office, Primary Bedroom
Heating
- Central, Natural Gas, Wood
Cooling
- Air Conditioner, Central Air
Appliances
- Included: Dishwasher, Dryer, Gas Oven, Gas Range, Gas Water Heater, Refrigerator, Washer, Water Heater
- Laundry: In Unit, Laundry Room
Features
- All Bedrooms Down, Bedroom on Main Level, Ceiling Fan(s), Ceiling Fan(s), Main Level Primary, Tile Counters
- Flooring: Carpet, Tile, Wood
- Has fireplace: Yes
Interior area
- Total interior livable area: 1,292 sqft
Property
Parking
- Total spaces: 2
- Parking features: Driveway, Open
- Has uncovered spaces: Yes
- Details: Contact manager
Features
- Stories: 1
- Patio & porch: Contact manager
- Exterior features: Contact manager
- Pool features: Contact manager
- Has view: Yes
- View description: Contact manager
Lot
- Features: Back Yard, Landscaped, Level, Sprinklers In Rear, Zero Lot Line
Details
- Additional structures: Contact manager
- Parcel number: 226291014
- Other equipment: Contact manager
Construction
Type & style
- Home type: SingleFamily
- Architectural style: Bungalow
- Property subtype: SingleFamily
Condition
- Year built: 1937
Utilities & green energy
- Utilities for property: Water
Community & HOA
Community
- Features: Contact manager
HOA
- Amenities included: Contact manager
Location
- Region: Riverside
Financial & listing details
- Lease term: 12 Months
Price history
| Date | Event | Price |
|---|---|---|
| 8/3/2026 | Price change | $3,100-3.1%$2/sqft |
Source: CRMLS #IG26139944 Report a problem | ||
| 7/22/2026 | Price change | $3,200-3%$2/sqft |
Source: CRMLS #IG26139944 Report a problem | ||
| 7/16/2026 | Price change | $3,300-2.9%$3/sqft |
Source: CRMLS #IG26139944 Report a problem | ||
| 6/28/2026 | Listed for rent | $3,400+9.7%$3/sqft |
Source: CRMLS #IG26139944 Report a problem | ||
| 7/12/2025 | Listing removed | $3,100$2/sqft |
Source: CRMLS #IG25136483 Report a problem | ||
| 7/3/2025 | Price change | $3,100-4.6%$2/sqft |
Source: CRMLS #IG25136483 Report a problem | ||
| 6/29/2025 | Price change | $3,250-3%$3/sqft |
Source: CRMLS #IG25136483 Report a problem | ||
| 6/19/2025 | Listed for rent | $3,350$3/sqft |
Source: CRMLS #IG25136483 Report a problem | ||
| 3/2/2023 | Sold | $555,000+0.9%$430/sqft |
Source: Public Record Report a problem | ||
| 2/6/2023 | Pending sale | $549,900$426/sqft |
Source: | ||
| 2/1/2023 | Listed for sale | $549,900$426/sqft |
Source: | ||
| 1/16/2023 | Pending sale | $549,900$426/sqft |
Source: | ||
| 11/10/2022 | Listed for sale | $549,900$426/sqft |
Source: | ||
| 10/31/2022 | Pending sale | $549,900$426/sqft |
Source: | ||
| 10/20/2022 | Listed for sale | $549,900+69.2%$426/sqft |
Source: | ||
| 8/19/2004 | Sold | $325,000+101.9%$252/sqft |
Source: Public Record Report a problem | ||
| 4/22/2002 | Sold | $161,000$125/sqft |
Source: Public Record Report a problem | ||
Neighborhood: Magnolia Center
Nearby schools
GreatSchools rating
- 6/10Pachappa Elementary SchoolGrades: K-6Distance: 1 mi
- 4/10Sierra Middle SchoolGrades: 7-8Distance: 0.5 mi
- 5/10Ramona High SchoolGrades: 9-12Distance: 1.2 mi