Spring Into Solterra! Immerse yourself in the vibrant lifestyle of Solterra Resort, where luxury meets convenience just moments away from the magic of Disney. Wake up to the allure of our guard-gated community, a fun-filled & exciting enclave tailored for both short-term rental guests & permanent residents alike. Begin your day with a refreshing dip in the resort-sized heated pool or energize your morning with a workout in our state-of-the-art gym. Tennis & pickleball enthusiasts will relish in our newly surfaced courts, or unwind at the lazy river pool while little ones enjoy the playground. Looking for adventure? Explore miles of walking paths or partake in the soon-to-be-added sand volleyball courts and mini-golf. Indulge in ultimate relaxation with our plush cabanas, equipped with all the amenities for a five-star resort experience. When hunger strikes, satisfy your cravings with delectable delights from Cafe Sol, conveniently located onsite, also offering take-away. Our activities director ensures a full calendar of events, from dance parties to dive-in poolside movies, crafts & games, so boredom is simply not an option. Retreat to your own private paradise in our meticulously maintained 5-bedroom, 4.5-bathroom townhouse. Beautifully furnished & meticulously maintained, the open plan has a welcoming foyer with built-in mill-worked drop zone & storage bench. The expansive kitchen is anchored by an over-sized Island & Bar overlooking living, dining & pristine pool. Three panel 12’ Sliding Doors seamlessly blend cushy Interiors with outdoor living spaces, perfect for entertaining or simply unwinding after a day of adventure. Brick Pavers ground & beautify the sprawling pool deck and al fresco dining. Pre-plumbed gas lines are ready for your Summer Kitchen to be… Convenience & comfort are key, so there’s a pool bath on deck, privacy walls, and there’s a bedroom & full bath downstairs as well. Upstairs, the bonus/game room holds center stage and provides yet another space for entertainment. The split bedroom plan places the primary bedroom & bath on one side coupled with a secondary En Suite Bedroom. Two additional bedrooms & full bath reside on the other side. A little privacy goes a long way. Bedrooms have a super sunny disposition. North/South exposures also means there’s light (all day) without heat. Easy access to restaurants, shopping, golf courses, and Florida's famed attractions, including proximity to one of the most traveled to International Airports. If you want to feel the sand between your toes, or swim with the Manatees, our location is centered midway between both Atlantic & Gulf coasts. Solterra Resort offers the ultimate vacation vantage point for those seeking the perfect blend of relaxation & excitement. Update!!! Improved price AND Seller to provide $5,000 credit towards Buyer's purchase & installation of Vinyl Plank flooring upstairs!
Sold for $445,000
$445,000
4586 TERRASONESTA DRIVE, DAVENPORT, FL 33837
5beds
2,076sqft
Townhouse
Built in 2019
3,001 Square Feet Lot
$-- Zestimate®
$214/sqft
$2,642 Estimated rent
Home value
Not available
Estimated sales range
Not available
$2,642/mo
Zestimate® history
Owner options
List your home for rent
$2,642/mo
Rent Zestimate®
Find your next renter with Zillow Rental Manager. Plus, with online applications, you can quickly screen prospective tenants – for free.
$2,642/mo
Rent Zestimate®
Refinance and save
$3,389/mo
Est. payment
Refinancing to a lower rate could help reduce your monthly payments and save thousands over the life of the loan.
$3,389/mo
Est. payment
Explore your selling options
Work with a Zillow partner agent
Leverage their expertise and Zillow's premium Showcase listings to get your home seen by more buyers.
Get startedList with your own agent
Get your home in front of millions of buyers by listing it on Zillow.
Learn how to do itSell it yourself
Take full control of how buyers see your home on Zillow by listing For Sale by Owner (FSBO).
List your homeWhat's special
En suite bedroomState-of-the-art gymResort-sized heated poolOpen planBrick paversPlush cabanas
Zillow last checked:
Listing updated:
Listed by:
Karan Wienker 310-890-8687,
COLDWELL BANKER REALTY 407-696-8000
Bought with:
Mikael Khaldi, 3351719
LPT REALTY, LLC
Source: Stellar MLS,MLS#: O6195411 Originating MLS: Orlando Regional
Originating MLS: Orlando Regional
Facts & features
Interior
Bedrooms & bathrooms
- Bedrooms: 5
- Bathrooms: 5
- Full bathrooms: 4
- 1/2 bathrooms: 1
Rooms
- Room types: Bonus Room, Great Room, Utility Room, Storage Rooms
Primary bedroom
- Features: En Suite Bathroom, Walk-In Closet(s)
- Level: Second
Bedroom 2
- Features: En Suite Bathroom, Built-in Closet
- Level: Second
Bedroom 3
- Features: Built-in Closet
- Level: Second
Bedroom 4
- Features: Built-in Closet
- Level: Second
Bedroom 5
- Features: Built-in Closet
- Level: First
Primary bathroom
- Features: Dual Sinks, En Suite Bathroom, Granite Counters, Shower No Tub, Tall Countertops
- Level: Second
Bathroom 2
- Features: En Suite Bathroom, Granite Counters, Shower No Tub, Tall Countertops
- Level: Second
Bathroom 3
- Features: Dual Sinks, Granite Counters, Tall Countertops, Tub With Shower
- Level: Second
Bathroom 4
- Features: Granite Counters, Shower No Tub, Tall Countertops
- Level: First
Bathroom 5
- Features: Sink - Pedestal
- Level: First
Bonus room
- Features: No Closet
- Level: Second
Dining room
- Level: First
Kitchen
- Features: Breakfast Bar, Pantry, Granite Counters, Kitchen Island
- Level: First
Living room
- Level: First
Heating
- Central, Electric, Heat Pump
Cooling
- Central Air
Appliances
- Included: Dishwasher, Disposal, Dryer, Gas Water Heater, Microwave, Range, Range Hood, Refrigerator, Washer
- Laundry: Inside, Laundry Closet, Upper Level
Features
- Kitchen/Family Room Combo, Living Room/Dining Room Combo, Open Floorplan, PrimaryBedroom Upstairs, Solid Wood Cabinets, Split Bedroom, Stone Counters, Thermostat, Walk-In Closet(s)
- Flooring: Carpet, Ceramic Tile
- Doors: Sliding Doors
- Windows: Aluminum Frames, Blinds, Double Pane Windows, ENERGY STAR Qualified Windows, Rods, Window Treatments
- Has fireplace: No
Interior area
- Total structure area: 2,255
- Total interior livable area: 2,076 sqft
Property
Features
- Levels: Two
- Stories: 2
- Patio & porch: Covered, Enclosed, Front Porch, Patio, Rear Porch, Screened
- Exterior features: Irrigation System, Rain Gutters, Sidewalk, Sprinkler Metered
- Has private pool: Yes
- Pool features: Gunite, Heated, In Ground, Lighting, Outside Bath Access, Screen Enclosure, Tile
Lot
- Size: 3,001 Square Feet
- Features: In County, Landscaped, Level, Sidewalk, Street Dead-End, Above Flood Plain
- Residential vegetation: Trees/Landscaped
Details
- Parcel number: 272610701299000850
- Special conditions: None
Construction
Type & style
- Home type: Townhouse
- Architectural style: Other
- Property subtype: Townhouse
Materials
- Block, Wood Frame
- Foundation: Slab
- Roof: Tile
Condition
- New construction: No
- Year built: 2019
Utilities & green energy
- Sewer: Public Sewer
- Water: Public
- Utilities for property: Cable Connected, Electricity Connected, Natural Gas Connected, Public, Sewer Connected, Sprinkler Meter, Sprinkler Recycled, Street Lights, Underground Utilities, Water Connected
Green energy
- Energy efficient items: Appliances, Thermostat, Windows
- Water conservation: Irrigation-Reclaimed Water
Community & HOA
Community
- Features: Association Recreation - Owned, Clubhouse, Deed Restrictions, Fitness Center, Gated Community - Guard, Golf Carts OK, Irrigation-Reclaimed Water, No Truck/RV/Motorcycle Parking, Park, Playground, Pool, Restaurant, Sidewalks, Special Community Restrictions
- Security: Gated Community, Security Lights
- Pet fee: $0 monthly
- Subdivision: OAKMONT TWNHMS PH 2R
HOA
- Has HOA: Yes
- Amenities included: Cable TV, Clubhouse, Fence Restrictions, Fitness Center, Gated, Maintenance, Park, Pickleball Court(s), Playground, Pool, Recreation Facilities, Security, Spa/Hot Tub, Tennis Court(s), Vehicle Restrictions
- Services included: 24-Hour Guard, Cable TV, Community Pool, Internet, Maintenance Structure, Maintenance Grounds, Recreational Facilities, Security, Trash
- HOA fee: $402 monthly
- HOA name: Joe Bullins
- HOA phone: 407-705-2190
Location
- Region: Davenport
Financial & listing details
- Price per square foot: $214/sqft
- Tax assessed value: $5,750
- Annual tax amount: $5,397
- Date on market: 4/12/2024
- Cumulative days on market: 230 days
- Listing terms: Cash,Conventional,FHA,VA Loan
- Ownership: Fee Simple
- Total actual rent: 0
- Electric utility on property: Yes
- Road surface type: Paved, Asphalt
Price history
| Date | Event | Price |
|---|---|---|
| 12/31/2024 | Sold | $445,000-5.1%$214/sqft |
Source:  Stellar MLS #O6195411 Report a problem Stellar MLS #O6195411 Report a problem | ||
| 11/29/2024 | Pending sale | $469,000$226/sqft |
Source: Stellar MLS #O6195411 Report a problem | ||
| 10/3/2024 | Price change | $469,000-0.2%$226/sqft |
Source: Stellar MLS #O6195411 Report a problem | ||
| 9/4/2024 | Price change | $470,000-5.8%$226/sqft |
Source: Stellar MLS #O6195411 Report a problem | ||
| 7/17/2024 | Price change | $499,000-2.1%$240/sqft |
Source: Stellar MLS #O6195411 Report a problem | ||
| 7/3/2024 | Price change | $509,520-2.8%$245/sqft |
Source: Stellar MLS #O6195411 Report a problem | ||
| 4/16/2024 | Price change | $523,990-2.1%$252/sqft |
Source: Stellar MLS #O6195411 Report a problem | ||
| 4/12/2024 | Listed for sale | $534,9900%$258/sqft |
Source: Stellar MLS #O6195411 Report a problem | ||
| 1/1/2024 | Listing removed | -- |
Source: Stellar MLS #O6111237 Report a problem | ||
| 9/12/2023 | Price change | $534,999-2.2%$258/sqft |
Source: Stellar MLS #O6111237 Report a problem | ||
| 5/19/2023 | Listed for sale | $547,000$263/sqft |
Source: Stellar MLS #O6111237 Report a problem | ||
| 1/22/2019 | Listing removed | -- |
Source: Pulte Homes Report a problem | ||
| 12/13/2018 | Listed for sale | -- |
Source: Pulte Homes Report a problem | ||
Public tax history
| Year | Property taxes | Tax assessment |
|---|---|---|
| 2017 | $83 -2% | $5,750 |
| 2016 | $85 +2% | $5,750 +4.5% |
| 2015 | $83 +14.4% | $5,500 +10% |
| 2014 | $73 | $5,000 |
Find assessor info on the county website
Neighborhood: 33837
Nearby homes
- $445,0003,005 Square Feet4586 Terrasonesta Dr, Davenport, FL 33837Sold
- $455,6005 bd4 ba-- sqft4582 Terrasonesta Dr #1, Davenport, FL 33837Off Market
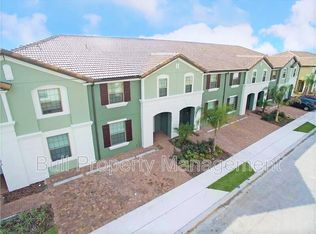
- $3,8005 bd5 ba2k sqft4582 Terrasonesta Dr, Davenport, FL 33837For Rent

- $383,5003,005 Square Feet4582 Terrasonesta Dr, Davenport, FL 33837Off Market
- $373,2003,005 Square Feet4590 Terrasonesta Dr, Davenport, FL 33837Off Market
- $5,7504,082 Square Feet4590 Terrasonesta Dr, Davenport, FL 33837Off Market
- $5,7502,148 Square Feet4578 Terrasonesta Dr, Davenport, FL 33837Off Market
- $380,5005 bd4 ba2k sqft4578 Terrasonesta Dr, Davenport, FL 33837Off Market
Nearby schools
GreatSchools rating
- 2/10Loughman Oaks Elementary SchoolGrades: PK-5Distance: 2.5 mi
- 3/10Shelley S. Boone Middle SchoolGrades: 6-8Distance: 9.4 mi
- 3/10Davenport High SchoolGrades: 9-12Distance: 1.2 mi


Get pre-qualified for a loan
At Zillow Home Loans, we can pre-qualify you in as little as 5 minutes with no impact to your credit score.An equal housing lender. NMLS #10287.
- Florida
- Polk County
- Davenport
- 33837
- 4586 TERRASONESTA DRIVE
Nearby cities
Nearby neighborhoods
Nearby zip codes
Other Davenport Topics
