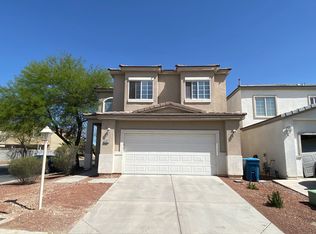

Beautifully updated 3-bedroom, 2.5-bath home located in a desirable Las Vegas neighborhood with convenient access to shopping, dining, major freeways, and Harry Reid International Airport. This move-in ready two-story home features an open-concept floor plan with updated countertops, luxury vinyl plank flooring, and abundant natural light throughout. The spacious kitchen offers quartz countertops, a breakfast bar, and ample cabinet space, flowing seamlessly into the main living area for comfortable everyday living and entertaining. Upstairs, you'll find generously sized bedrooms, including a primary suite with a walk-in closet. The backyard features low-maintenance landscaping with mature plants and synthetic grass, providing an ideal outdoor space to relax.
**PLEASE READ THE BELOW BEFORE INQUIRING ABOUT THE PROPERTY**
**Requirements
600+ credit score, combined monthly income must be 3 times the rent, good rental history, good employment history, no evictions or bankruptcies in the last 7 years.
**Property Charges in addition to rent
Tenant responsible for all utilities. Sewer/Trash can be charged back to tenant at $60/mo. OR $180/qtr. All other utilities must be activated under tenant's name.
Tenant responsible for monthly landscaping and pool service (if applicable). Tenant may choose their own vendor or a vendor can be assigned.
House for rent
$2,050/moFees may apply
4586 Tulipan Way, Las Vegas, NV 89120
3beds
1,714sqft
Price may not include required fees and charges. Learn more|
Single family residence
Available Thu Jul 30 2026
What's special
Quartz countertopsMature plantsSpacious kitchenBackyard features low-maintenance landscapingAbundant natural light throughoutSynthetic grassAmple cabinet space
- 5 days |
- -- |
- -- |
Zillow last checked:
Listing updated:
Travel times

Let’s turn your rent into credit progress
Build credit history with every on-time payment and get credit for the payment you’re already making.
Facts & features
Interior
Bedrooms & bathrooms
- Bedrooms: 3
- Bathrooms: 3
- Full bathrooms: 2
- 1/2 bathrooms: 1
Features
- Walk In Closet
Interior area
- Total interior livable area: 1,714 sqft
Property
Parking
- Details: Contact manager
Details
- Parcel number: 16129112002
Construction
Type & style
- Home type: SingleFamily
- Property subtype: Single Family Residence
Community & HOA
Location
- Region: Las Vegas
Financial & listing details
- Lease term: Contact For Details
Nearby apartments for rent

Price history
| Date | Event | Price |
|---|---|---|
| 7/17/2026 | Listed for rent | $2,050$1/sqft |
Source: Zillow Rentals Report a problem | ||
| 10/17/2024 | Sold | $410,000$239/sqft |
Source:  LVR #2615693 Report a problem LVR #2615693 Report a problem | ||
| 9/18/2024 | Pending sale | $410,000$239/sqft |
Source: LVR #2615693 Report a problem | ||
| 9/16/2024 | Listed for sale | $410,000+13.3%$239/sqft |
Source: LVR #2615693 Report a problem | ||
| 7/20/2022 | Sold | $361,900+21%$211/sqft |
Source: Public Record Report a problem | ||
| 11/10/2020 | Sold | $299,000$174/sqft |
Source: LVR #2238246 Report a problem | ||
| 10/11/2020 | Listed for sale | $299,000+75.9%$174/sqft |
Source: eXp Realty #2238246 Report a problem | ||
| 7/24/2020 | Sold | $170,000-43.7%$99/sqft |
Source: Public Record Report a problem | ||
| 6/28/2007 | Sold | $302,000$176/sqft |
Source: Public Record Report a problem | ||
Neighborhood: Paradise
Nearby schools
GreatSchools rating
- 5/10Bill Y Tomiyasu Elementary SchoolGrades: PK-5Distance: 1 mi
- 4/10Helen C Cannon Junior High SchoolGrades: 6-8Distance: 2.5 mi
- 3/10Del Sol High SchoolGrades: 9-12Distance: 2.2 mi