This 2096 square foot single family home has 4 bedrooms and 3.0 bathrooms. This home is located at 4586 W 5175 S, Kearns, UT 84118.
Pre-foreclosure
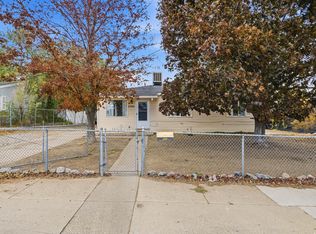
Street View
Est. $439,300
4586 W 5175 S, Kearns, UT 84118
4beds
2,096sqft
SingleFamily
Built in 1954
7,405 Square Feet Lot
$439,300 Zestimate®
$210/sqft
$-- HOA
Overview
- 291 days
- 4
- 1
Facts & features
Interior
Bedrooms & bathrooms
- Bedrooms: 4
- Bathrooms: 3
- Full bathrooms: 1
- 3/4 bathrooms: 1
- 1/2 bathrooms: 1
Heating
- Other
Cooling
- Central
Features
- Basement: None/Crawl Space
Interior area
- Total interior livable area: 2,096 sqft
Property
Parking
- Total spaces: 2
- Parking features: Carport
Features
- Exterior features: Stucco
Lot
- Size: 7,405 Square Feet
Details
- Parcel number: 21073300100000
Construction
Type & style
- Home type: SingleFamily
Materials
- Other
- Roof: Asphalt
Condition
- Year built: 1954
Utilities & green energy
- Utilities for property: Power: Connected, Water: Connected, Gas: Connected, Sewer: Connected, Sewer: Public
Community & HOA
Location
- Region: Kearns
Financial & listing details
- Price per square foot: $210/sqft
- Tax assessed value: $432,700
- Annual tax amount: $3,232
- Inclusions: Range, Refrigerator, Microwave, Ceiling Fan, See Remarks
Foreclosure details
Estimated market value
$439,300
$417,000 - $461,000
$2,488/mo
Price history
| Date | Event | Price |
|---|---|---|
| 2/2/2019 | Listing removed | $274,500$131/sqft |
Source: Equity Real Estate - Solid #1565302 Report a problem | ||
| 11/3/2018 | Listed for sale | $274,500$131/sqft |
Source: Equity Real Estate - Solid #1565302 Report a problem | ||
| 9/17/2004 | Sold | -- |
Source: Public Record Report a problem | ||
Public tax history
| Year | Property taxes | Tax assessment |
|---|---|---|
| 2025 | $3,232 +7.3% | $237,985 +6.7% |
| 2024 | $3,012 +7.4% | $223,080 +11.8% |
| 2023 | $2,805 -1.3% | $199,485 -3.9% |
| 2022 | $2,843 +10.2% | $207,680 +21.7% |
| 2021 | $2,581 +15.4% | $170,665 +23.5% |
| 2020 | $2,236 +8.5% | $138,160 +9.7% |
| 2019 | $2,060 +10.3% | $125,950 +9.2% |
| 2018 | $1,868 -4.5% | $115,390 -36.5% |
| 2017 | $1,956 +20.8% | $181,800 +19.7% |
| 2016 | $1,619 +4.2% | $151,900 +32.2% |
| 2015 | $1,554 +19.3% | $114,900 +10.8% |
| 2014 | $1,303 | $103,700 +4% |
| 2013 | -- | $99,700 -5.8% |
| 2012 | -- | $105,800 -10.3% |
| 2011 | -- | $117,900 -5.4% |
| 2010 | -- | $124,600 -1.7% |
| 2009 | -- | $126,700 -19.6% |
| 2008 | $1,066 | $157,500 +5.6% |
| 2007 | -- | $149,100 +19.5% |
| 2006 | -- | $124,800 +7.9% |
| 2005 | -- | $115,700 +2.5% |
| 2002 | -- | $112,900 -3.3% |
| 2001 | -- | $116,800 +4.5% |
| 2000 | -- | $111,800 |
Find assessor info on the county website
Monthly payment
Climate risks
Neighborhood: Hoffman Heights
Nearby schools
Schools provided by the listing agent
- Elementary: Oquirrh Hills
- Middle: Kearns
- High: Kearns
- District: Granite
Source: The MLS. This data may not be complete. We recommend contacting the local school district to confirm school assignments for this home.

Similar homes
- $424,9004 bd2 ba1.4k sqft4511 W 5055 S, Kearns, UT 84118For Sale

 MLS ID #2186159, Bear Phelps, KW Success Keller Williams Realty (Layton). UtahRealEstate.com
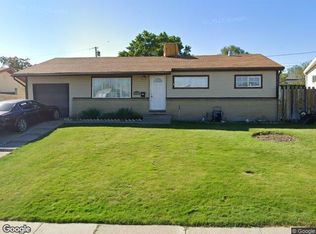
 - $393,0004 bd1 ba1.5k sqft5364 S 4620 W, Salt Lake City, UT 84118For Sale
 MLS ID #2185753, Tamra Rieper, KW Utah Realtors Keller Williams (Brickyard). UtahRealEstate.com
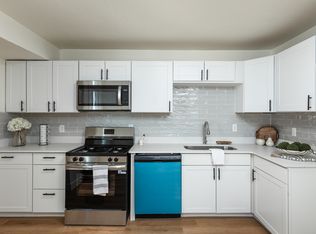
 - $--4 bd2 ba2.2k sqft4991 W 5320 S, Salt Lake City, UT 84118Auction
 Xome
Xome - $439,0004 bd2 ba1.4k sqft4650 W Mildred St, Kearns, UT 84118For Sale
 MLS ID #2172802, Joresth Blakeley, Real Broker, LLC. UtahRealEstate.com
 - $455,0005 bd2 ba1.8k sqft4311 W 5780 S, Salt Lake City, UT 84118For SaleMLS ID #2185681, Angel Duran, Equity Real Estate (Advantage). UtahRealEstate.com
- $448,5004 bd2 ba1.4k sqft5006 S 4420 W, Salt Lake City, UT 84118For SaleMLS ID #2181536, Diana Andronic, Presidio Real Estate (South Valley). UtahRealEstate.com
- $450,0004 bd2 ba1.3k sqft5111 S Pieper Blvd, Kearns, UT 84118For SaleMLS ID #2183990, Jennifer Cottam, ERA Brokers Consolidated (Salt Lake). UtahRealEstate.com
- $425,0004 bd2 ba2k sqft6058 S 4000 W, Taylorsville, UT 84118For SaleMLS ID #2185211, Quinn Hepworth, Better Homes and Gardens Real Estate Momentum (Kaysville). UtahRealEstate.com
- $419,0004 bd2 ba1.9k sqft4580 W 5540 S, Kearns, UT 84118For SaleMLS ID #2170568, William Taylor, Realtypath LLC (Home and Family). UtahRealEstate.com
- $429,9003 bd2 ba1.1k sqft4656 W 4865 S, Kearns, UT 84118For SaleMLS ID #2183940, David Jenson, Ulrich REALTORS, Inc.. UtahRealEstate.com
- $414,9004 bd1 ba1.8k sqft5541 S Westside Dr W, Salt Lake City, UT 84118For SaleMLS ID #2185094, Phil Lafeen, Fathom Realty (Orem). UtahRealEstate.com
- $440,0004 bd2 ba2.5k sqft5289 S Leprechaun Ln W, Salt Lake City, UT 84118For SaleMLS ID #2171349, Matthew I Anderegg, Century 21 Everest (Centerville). UtahRealEstate.com
- $439,9994 bd2 ba1.4k sqft4844 W Niagara Way S, Salt Lake City, UT 84118For SaleMLS ID #2173041, Carolina Paz, Presidio Real Estate (Executives). UtahRealEstate.com
- $433,5004 bd3 ba1.7k sqft5378 W Silvertip Dr, Kearns, UT 84118For SaleMLS ID #2163208, Sabra Hopkins, Distinction Real Estate. UtahRealEstate.com
- $495,0004 bd2 ba1.9k sqft4085 W 5780 S, Salt Lake City, UT 84118For SaleMLS ID #2184062, Scott A Dilley, Blue Diamond Realty LLC. UtahRealEstate.com
- $499,0004 bd2 ba1.8k sqft4609 W Twilight Dr, Salt Lake City, UT 84118For SaleMLS ID #2185037, Michael Aller, Equity Real Estate (Advantage). UtahRealEstate.com
- $455,9005 bd3 ba2k sqft4889 W Niagara Way S, Salt Lake City, UT 84118For SaleMLS ID #2180490, Jason Lind, Realife Realty, LLC. UtahRealEstate.com
- $409,0004 bd2 ba1.5k sqft4305 W 5570 S, Kearns, UT 84118For SaleMLS ID #2158922, Belladonna Riso, EXP Realty, LLC (Park City). UtahRealEstate.com
- $469,9003 bd2 ba1.9k sqft4067 W 5050 S, Kearns, UT 84118For SaleMLS ID #2179240, Linda A Martinez, Coldwell Banker Realty (Davis County). UtahRealEstate.com
- $459,0004 bd2 ba1.7k sqft5127 W Verdugo Dr, Kearns, UT 84118For SaleMLS ID #2159524, Heidi Stapel, Wasatch Realty LLC. UtahRealEstate.com
