Skip main navigation
Sold for $471,400
Street View
  • $471,400

    4586 W HARRISON Street, Chandler, AZ 85226

    3beds
    1,715sqft
    Single Family Residence
    Built in 1986
    4,238 Square Feet Lot
    $469,000 Zestimate®
    $275/sqft
    $2,426 Estimated rent

    Home value

    $469,000

    $427,000 - $516,000

    $2,426/mo

    Zestimate® history
    Loading
    Loading...

    Owner options

    List your home for rent

    $2,426/mo

    Rent Zestimate®

    Find your next renter with Zillow Rental Manager. Plus, with online applications, you can quickly screen prospective tenants – for free.

    Learn more

    $2,426/mo

    Rent Zestimate®

    Refinance and save

    $2,844/mo

    Est. payment

    Refinancing to a lower rate could help reduce your monthly payments and save thousands over the life of the loan.

    See today's rates

    $2,844/mo

    Est. payment

    Explore your selling options

    Work with a Zillow partner agent

    Leverage their expertise and Zillow's premium Showcase listings to get your home seen by more buyers.

    Get started

    List with your own agent

    Get your home in front of millions of buyers by listing it on Zillow.

    Learn how to do it

    Sell it yourself

    Take full control of how buyers see your home on Zillow by listing For Sale by Owner (FSBO).

    List your home

    What's special

    Updated kitchenKitchen cabinetsMaster bedroomLoft-perfect for home officeNew ac unitCommunity poolNewer floor
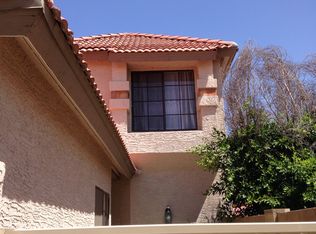
    Experience convenience and charm in this beautiful and spacious 3 bed-2 bath two story house with the newer floor, kitchen cabinets, and new AC unit, within walking distance to Desert Breeze Park and terrific Kyrene schools. Elegant living room, updated kitchen, trendy light fixtures, 2 ways fireplace in living/family rooms, bath on the main level. On the 2nd level: master bedroom, 2 bedrooms and 1 bath, plus loft-perfect for home office. Great location at NW Chandler area, within minutes from major shopping, and restaurants, make your commute easy and painless with the option of multiple highways-Loop202, Loop 101, and I-10 are all conveniently accessible. Attached large greenbelt park, and community pool, HOA maintains the front yard.

    Zillow last checked:

    Listing updated:

    Listed by:

    Wai Kin Tam 480-326-8161,

    HomeSmart

    Bought with:

    Tambra Stuber, SA556494000

    My Home Group Real Estate

    Source: ARMLS,MLS#: 6923836MLS Logo

    Facts & features

    Interior

    Bedrooms & bathrooms
    • Bedrooms: 3
    • Bathrooms: 3
    • Full bathrooms: 2
    • 1/2 bathrooms: 1
    Heating
    • Electric
    Cooling
    • Central Air, Ceiling Fan(s)
    Appliances
    • Included: Dryer, Washer, Refrigerator, Dishwasher, Disposal
    • Laundry: Inside
    Features
    • Granite Counters, Double Vanity, Upstairs, Vaulted Ceiling(s), Pantry, Full Bth Master Bdrm
    • Flooring: Laminate
    • Has basement: No
    • Number of fireplaces: 1
    • Fireplace features: Double Sided, Living Room
    Interior area
    • Total structure area: 1,715
    • Total interior livable area: 1,715 sqft

    Property

    Parking
    • Total spaces: 6
    • Parking features: Garage, Carport, Open
    • Garage spaces: 2
    • Carport spaces: 2
    • Covered spaces: 4
    • Uncovered spaces: 2
    Features
    • Stories: 2
    • Patio & porch: Patio
    • Exterior features: Playground, Private Yard
    • Spa features: None
    • Fencing: Block
    Lot
    • Size: 4,238 Square Feet
    • Features: North/South Exposure, Sprinklers In Rear, Sprinklers In Front, Desert Back, Desert Front
    Details
    • Parcel number: 30167223

    Construction

    Type & style
    • Home type: SingleFamily
    • Architectural style: Contemporary
    • Property subtype: Single Family Residence
    Materials
    • Stucco, Wood Frame, Painted
    • Roof: Tile
    Condition
    • Year built: 1986
    Details
    • Builder name: Ryland

    Utilities & green energy

    • Sewer: Public Sewer
    • Water: City Water

    Community & HOA

    Community
    • Features: Pool, Community Spa, Biking/Walking Path
    • Subdivision: DAWN LOT 1-260 TR A-M
    HOA
    • Has HOA: Yes
    • Services included: Maintenance Grounds, Front Yard Maint
    • HOA fee: $129 monthly
    • HOA name: Dawn
    • HOA phone: 480-347-1903
    Location
    • Region: Chandler

    Financial & listing details

    • Price per square foot: $275/sqft
    • Tax assessed value: $360,100
    • Annual tax amount: $1,593
    • Date on market: 9/24/2025
    • Cumulative days on market: 36 days
    • Listing terms: Cash,Conventional,VA Loan
    • Ownership: Fee Simple

    Price history

    DateEventPrice
    10/31/2025Listed for sale$471,400$275/sqft
    Source: ARMLS #6923836 Report a problem
    10/30/2025Sold$471,400-1%$275/sqft
    Source: ARMLS #6923836 Report a problem
    9/24/2025Listed for sale$476,000-2.6%$278/sqft
    Source: ARMLS #6923836 Report a problem
    8/29/2024Listing removed$2,350$1/sqft
    Source: Zillow Rentals Report a problem
    8/15/2024Listed for rent$2,350-2.1%$1/sqft
    Source: Zillow Rentals Report a problem
    8/1/2024Listing removed$488,888$285/sqft
    Source: ARMLS #6721699 Report a problem
    7/31/2024Listed for sale$488,888$285/sqft
    Source: ARMLS #6721699 Report a problem
    7/16/2024Pending sale$488,888$285/sqft
    Source: ARMLS #6721699 Report a problem
    6/20/2024Listed for sale$488,888+69.2%$285/sqft
    Source: ARMLS #6721699 Report a problem
    9/7/2022Listing removed--
    Source: Zillow Rental Manager Report a problem
    8/25/2022Listed for rent$2,400+68.4%$1/sqft
    Source: Zillow Rental Manager Report a problem
    7/30/2019Listing removed$289,000$169/sqft
    Source: West USA Realty #5953146 Report a problem
    7/30/2019Listed for sale$289,000+0%$169/sqft
    Source: West USA Realty #5953146 Report a problem
    7/29/2019Sold$288,8880%$168/sqft
    Source: ARMLS #5953146 Report a problem
    7/29/2019Pending sale$289,000$169/sqft
    Source: West USA Realty #5953146 Report a problem
    7/17/2019Listed for sale$289,000$169/sqft
    Source: West USA Realty #5953146 Report a problem
    5/24/2017Listing removed$1,425$1/sqft
    Source: Rentals America Report a problem
    4/18/2017Listed for rent$1,425$1/sqft
    Source: Rentals America Report a problem

    Public tax history

    YearProperty taxesTax assessment
    2025$1,955 +22.7%$36,010 -6.1%
    2024$1,593 -8.8%$38,360 +83.4%
    2023$1,747 +4.4%$20,921 -18.8%
    2022$1,673 -3%$25,760 +5.3%
    2021$1,724 -13%$24,460 +7.4%
    2020$1,981 +3%$22,770 +5%
    2019$1,923 $21,680 +5.7%
    2018$1,923 +4.5%$20,510 +5.9%
    2017$1,840 +7.1%$19,360 +5.4%
    2016$1,719 +3.3%$18,360 +5.8%
    2015$1,664 $17,350 +24.7%
    2014-- $13,910 +13.5%
    2013-- $12,260 -5.4%
    2012-- $12,960 -17.2%
    2011-- $15,650 -13.4%
    2010-- $18,070 -11.2%
    2009-- $20,360 -13.2%
    2008-- $23,450 +12.7%
    2007-- $20,800 +52.4%
    2006-- $13,650
    2005-- $13,650 +11%
    2004-- $12,300
    2003-- $12,300 +23.6%
    2002-- $9,950
    Find assessor info on the county website

    Neighborhood: Dawn

    Nearby schools

    GreatSchools rating
    Schools provided by the listing agent
    • Elementary: Kyrene de las Brisas School
    • Middle: Kyrene Aprende Middle School
    • High: Corona Del Sol High School
    • District: Kyrene Elementary District

    Source: ARMLS. This data may not be complete. We recommend contacting the local school district to confirm school assignments for this home.

    Get a cash offer in 3 minutes
    Find out how much your home could sell for in as little as 3 minutes with a no-obligation cash offer.
    Estimated market value
    $469,000
    Get a cash offer in 3 minutes
    Find out how much your home could sell for in as little as 3 minutes with a no-obligation cash offer.
    Estimated market value
    $469,000