Fantastic opportunity to own a Townhouse style co-op condominium! Stunning 3 bed, 1.5 bath with a finished basement. This condo has It all! Beautifully remodeled kitchen with new countertops, appliances, backsplash, hardware, upgraded faucet, and under the counter lights (2017). Gorgeous finished basement provides a drop ceiling with recessed lights on a dimmer & built in storage cabinets! Lifetime warranty vinyl flooring throughout! (Living room, dining room, all bedrooms, hallways, & stairs - 2022). Recessed lights w/ dimmer in the living room as well. Convenient half bathroom located on the main floor with a new vanity, comfort height toilet, & wainscoting w/ decorative tile (2019). Master bathroom has been completely remodeled down to the studs! (2022). Beautifully tiled with a new soaking tub, vanity, fixtures, lighting and fan. Cozy master bedroom provides a shiplapped accent wall! Crown molding and upgraded baseboards in all rooms (2022). Ceiling fans installed in all bedrooms. New windows and marble windowsills (2019). New door wall and storage shed (2023).
Sold for $141,000
$141,000
45860 Kensington St, Utica, MI 48317
3beds
1,800sqft
Condominium, Stock Cooperative, Townhouse
Built in 1971
-- sqft lot
$143,600 Zestimate®
$78/sqft
$2,079 Estimated rent
Home value
$143,600
$136,000 - $151,000
$2,079/mo
Zestimate® history
Owner options
List your home for rent
$2,079/mo
Rent Zestimate®
Find your next renter with Zillow Rental Manager. Plus, with online applications, you can quickly screen prospective tenants – for free.
$2,079/mo
Rent Zestimate®
Refinance and save
$1,555/mo
Est. payment
Refinancing to a lower rate could help reduce your monthly payments and save thousands over the life of the loan.
$1,555/mo
Est. payment
Explore your selling options
Work with a Zillow partner agent
Leverage their expertise and Zillow's premium Showcase listings to get your home seen by more buyers.
Get startedList with your own agent
Get your home in front of millions of buyers by listing it on Zillow.
Learn how to do itSell it yourself
Take full control of how buyers see your home on Zillow by listing For Sale by Owner (FSBO).
List your homeWhat's special
Zillow last checked:
Listing updated:
Listed by:
Tina Pichette 586-531-1805,
RE/MAX First,
Justin Pichette 586-557-4844,
RE/MAX First
Bought with:
, 6501296801
Century 21 Professionals Clinton
Source: MiRealSource,MLS#: 50134065 Originating MLS: MiRealSource
Originating MLS: MiRealSourceFacts & features
Interior
Bedrooms & bathrooms
- Bedrooms: 3
- Bathrooms: 2
- Full bathrooms: 1
- 1/2 bathrooms: 1
Rooms
- Room types: Living Room, First Flr Lavatory, Second Flr Full Bathroom, Dining "L"
Bedroom 1
- Features: Vinyl
- Level: Second
- Area: 154
- Dimensions: 14 x 11
Bedroom 2
- Features: Vinyl
- Level: Second
- Area: 121
- Dimensions: 11 x 11
Bedroom 3
- Features: Vinyl
- Level: Second
- Area: 121
- Dimensions: 11 x 11
Bathroom 1
- Features: Ceramic
- Level: Second
- Area: 48
- Dimensions: 6 x 8
Dining room
- Features: Vinyl
- Level: First
- Area: 104
- Dimensions: 13 x 8
Kitchen
- Features: Ceramic
- Level: First
- Area: 56
- Dimensions: 8 x 7
Living room
- Features: Vinyl
- Level: First
- Area: 168
- Dimensions: 14 x 12
Heating
- Forced Air, Humidity Control, Natural Gas
Cooling
- Ceiling Fan(s), Central Air
Appliances
- Included: Dishwasher, Dryer, Humidifier, Microwave, Range/Oven, Refrigerator, Washer, Electric Water Heater
- Laundry: In Basement
Features
- Pantry
- Flooring: Ceramic Tile, Vinyl, Carpet
- Windows: Window Treatments
- Basement: Daylight,Finished,Concrete
- Has fireplace: No
Interior area
- Total structure area: 1,800
- Total interior livable area: 1,800 sqft
- Finished area above ground: 1,200
- Finished area below ground: 600
Property
Features
- Levels: One and One Half
- Stories: 1.5
- Exterior features: Lawn Sprinkler
- Frontage type: Road
- Frontage length: 0
Details
- Additional structures: Shed(s)
- Parcel number: 0000000000
- Zoning description: Residential
- Special conditions: Private
Construction
Type & style
- Home type: Townhouse
- Architectural style: Colonial
- Property subtype: Condominium, Stock Cooperative, Townhouse
Materials
- Aluminum Siding, Brick
- Foundation: Basement, Concrete Perimeter
Condition
- New construction: No
- Year built: 1971
Utilities & green energy
- Sewer: Public Sanitary
- Water: Public
- Utilities for property: Cable/Internet Avail.
Community & HOA
Community
- Security: Security System
- Subdivision: Carriage House Cooperative
HOA
- Has HOA: Yes
- Amenities included: Maintenance Grounds, Park, Playground, Street Lights, Wi-Fi Available
- Services included: Gas, Maintenance Grounds, Snow Removal, Trash, Water, Cable TV, Club House Included, Maintenance Structure, Heating Included, Cooling Included, Sewer
- HOA fee: $588 monthly
- HOA name: Carriage House Co-Op
- HOA phone: 586-731-7482
Location
- Region: Utica
Financial & listing details
- Price per square foot: $78/sqft
- Date on market: 2/22/2024
- Cumulative days on market: 43 days
- Listing agreement: Exclusive Right To Sell
- Listing terms: Cash,Conventional
- Road surface type: Paved
Price history
| Date | Event | Price |
|---|---|---|
| 3/9/2026 | Listing removed | $145,000$81/sqft |
Source:  Realcomp II #20261008125 Report a problem Realcomp II #20261008125 Report a problem | ||
| 3/3/2026 | Price change | $145,000-6.5%$81/sqft |
Source: Realcomp II #20261008125 Report a problem | ||
| 2/14/2026 | Listed for sale | $155,000+9.9%$86/sqft |
Source: Realcomp II #20261008125 Report a problem | ||
| 5/29/2024 | Sold | $141,000+0.8%$78/sqft |
Source:  MiRealSource #50134065 Report a problem MiRealSource #50134065 Report a problem | ||
| 4/5/2024 | Pending sale | $139,900$78/sqft |
Source: MiRealSource #50134065 Report a problem | ||
| 3/6/2024 | Listed for sale | $139,900$78/sqft |
Source: MiRealSource #50134065 Report a problem | ||
| 3/5/2024 | Pending sale | $139,900$78/sqft |
Source: MiRealSource #50134065 Report a problem | ||
| 2/26/2024 | Listed for sale | $139,900$78/sqft |
Source: MiRealSource #50134065 Report a problem | ||
Public tax history
Tax history is unavailable.
Neighborhood: 48317
Nearby homes
- $120,0003 bd2 ba1.2k sqft45864 Kensington St, Utica, MI 48317Sold

- $---- bd-- ba-- sqft45848 Kensington St, Utica, MI 48317Off Market
- $133,5002 bd2 ba1k sqft45889 Kensington St, Utica, MI 48317Off Market
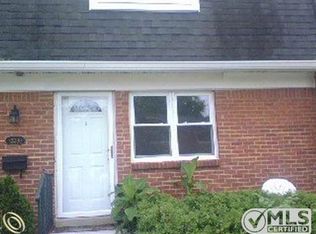
- $130,0002 bd2 ba1.5k sqft45874 Kensington St, Utica, MI 48317Sold
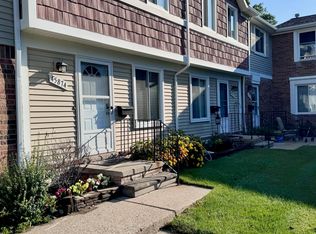
- $134,5002 bd2 ba1.3k sqft45880 Kensington St, Utica, MI 48317Sold
- $148,2003 bd2 ba1.1k sqft45884 Kensington St, Utica, MI 48317Off Market
- $120,0002 bd2 ba1.1k sqft11518 Messmore Rd #44, Utica, MI 48317For Sale
- $114,900-- bd-- ba-- sqft11518 Messmore Rd, Utica, MI 48317Off Market
Nearby schools
GreatSchools rating
- 6/10Flickinger Elementary SchoolGrades: PK-6Distance: 0.6 mi
- 6/10Eppler Junior High SchoolGrades: 7-9Distance: 1.2 mi
- 9/10Utica High SchoolGrades: 9-12Distance: 1.4 mi
Schools provided by the listing agent
- District: Utica Community Schools
Source: MiRealSource. This data may not be complete. We recommend contacting the local school district to confirm school assignments for this home.
Get a cash offer in 3 minutes
Find out how much your home could sell for in as little as 3 minutes with a no-obligation cash offer.
Estimated market value
$143,600
Get a cash offer in 3 minutes
Find out how much your home could sell for in as little as 3 minutes with a no-obligation cash offer.
Estimated market value
$143,600
- Michigan
- Macomb County
- Utica
- 48317
- 45860 Kensington St
Nearby cities
Nearby zip codes
Other Utica Topics
