Skip main navigation
Sold for $469,900
  • $469,900

    45860 Ketch Ct, Lexington Park, MD 20653

    4beds
    3,532sqft
    Single Family Residence
    Built in 2005
    0.3 Acres Lot
    $520,300 Zestimate®
    $133/sqft
    $3,206 Estimated rent

    Home value

    $520,300

    $494,000 - $546,000

    $3,206/mo

    Zestimate® history
    Loading
    Loading...

    Owner options

    List your home for rent

    $3,206/mo

    Rent Zestimate®

    Find your next renter with Zillow Rental Manager. Plus, with online applications, you can quickly screen prospective tenants – for free.

    Learn more

    $3,206/mo

    Rent Zestimate®

    Refinance and save

    $2,800/mo

    Est. payment

    Refinancing to a lower rate could help reduce your monthly payments and save thousands over the life of the loan.

    See today's rates

    $2,800/mo

    Est. payment

    Explore your selling options

    Work with a Zillow partner agent

    Leverage their expertise and Zillow's premium Showcase listings to get your home seen by more buyers.

    Get started

    List with your own agent

    Get your home in front of millions of buyers by listing it on Zillow.

    Learn how to do it

    Sell it yourself

    Take full control of how buyers see your home on Zillow by listing For Sale by Owner (FSBO).

    List your home

    What's special

    Center islandFragrant landscapingPerennial flowering plantsOpen concept kitchenLarge back deckMassive pergolaFamily room
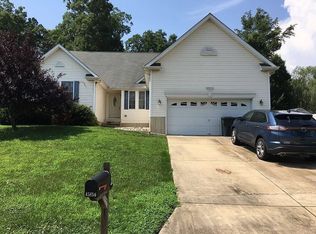
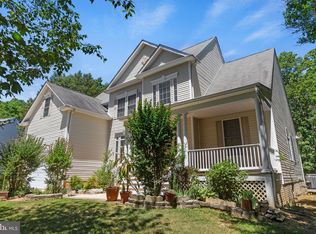
    This beautiful 5 bedroom, 3 1/2 bath colonial has been meticulously updated and freshly painted with contemporary modern colors. You’ll first notice the newly installed decorator outlets and rocker switches throughout with smart home updates including Nest programmable thermostats and strategically placed USB charging ports. As you enter the two-story foyer, the hardwood floors lead you to the formal dining room and formal living room. The kitchen has been updated to include new light fixtures, hardware, low maintenance Cosentino Sensa granite counters with a deep sink, touch faucet, and stainless appliances. The kitchen also includes hardwood floors, center island and breakfast area. The open concept kitchen and family room are perfect to host gatherings and entertain. Get your barbeque grill ready because this back yard oasis won't disappoint! The door off the kitchen takes you to the large back deck, a massive pergola with space for a hot tub and hammock, playground, shed w/power, loft storage, and porch swing. The back yard is surrounded by a 6ft vinyl fully fenced yard and features well-manicured grass with low-maintenance planters including rubber/rock mulch and kid safe eco rubber edging. You won't want to leave after relaxing and enjoying the sounds of nature, the luxurious colors of the perennial flowering plants and fragrant landscaping. The primary bedroom with its vaulted ceiling and walk in closets makes for a perfect evening retreat. The Spa like primary bathroom includes a huge 72" solid plywood vanity with soft close doors, Calacatta marble top, motion under lighting and three piece Moen fixtures. A separate hair/makeup vanity with additional backlit mirror provides ample room for your morning routine. The focal point is the huge shower featuring low-maintenance 48"x24" gorgeous Calacatta style porcelain tiles with an oversized 14" rain-shower head. 3 additional bedrooms and an updated full bathroom are on the 2nd floor give you plenty of room to spread out or grow into your space. If that's not enough, check out the fully finished basement which features LVP flooring throughout with a high-definition projection theater including in-wall 7.2 Dolby surround sound. Adjacent to the theater is a built-in wine/beverage cooler with concession area leading to a newly renovated kitchenette with abundant storage. The basement also features an additional full bath, bedroom, 2nd laundry room, and rec room. The 2 car garage has high ceilings and extra parking with the extended driveway. Close to schools, shopping and area amenities. It's also an easy drive to the base or St. Mary's city for those that work locally. Schedule your appointment today.

    Zillow last checked:

    Listing updated:

    Listed by:

    Kelly Padgett 301-520-3712,

    CENTURY 21 New Millennium,

    Co-Listing Agent: Michael J Tennity 301-481-8197,

    CENTURY 21 New Millennium

    Bought with:

    Mark Frisco Jr., 633534

    CENTURY 21 New Millennium

    Source: Bright MLS,MLS#: MDSM2016658MLS Logo

    Facts & features

    Interior

    Bedrooms & bathrooms
    • Bedrooms: 4
    • Bathrooms: 4
    • Full bathrooms: 3
    • 1/2 bathrooms: 1
    • Main level bathrooms: 1
    Basement
    • Area: 1220
    Heating
    • Forced Air, Natural Gas
    Cooling
    • Central Air, Ceiling Fan(s), Electric
    Appliances
    • Included: Dishwasher, Dryer, Exhaust Fan, Extra Refrigerator/Freezer, Ice Maker, Microwave, Self Cleaning Oven, Refrigerator, Washer, Gas Water Heater
    • Laundry: Laundry Room
    Features
    • Breakfast Area, Primary Bath(s), Open Floorplan, Ceiling Fan(s), Family Room Off Kitchen, Formal/Separate Dining Room, Kitchen Island, Kitchen - Table Space, Soaking Tub, Upgraded Countertops, Walk-In Closet(s)
    • Flooring: Wood, Carpet
    • Basement: Exterior Entry,Sump Pump,Finished
    • Has fireplace: No
    Interior area
    • Total structure area: 3,752
    • Total interior livable area: 3,532 sqft
    • Finished area above ground: 2,532
    • Finished area below ground: 1,000

    Property

    Parking
    • Total spaces: 2
    • Parking features: Garage Door Opener, Off Street, Attached
    • Attached garage spaces: 2
    Accessibility
    • Accessibility features: Accessible Doors
    Features
    • Levels: Three
    • Stories: 3
    • Exterior features: Play Equipment
    • Pool features: None
    • Has spa: Yes
    • Spa features: Hot Tub
    • Fencing: Full,Vinyl
    Lot
    • Size: 0.30 Acres
    Details
    • Additional structures: Above Grade, Below Grade, Outbuilding
    • Parcel number: 1908142769
    • Zoning: RL
    • Special conditions: Standard

    Construction

    Type & style
    • Home type: SingleFamily
    • Architectural style: Colonial
    • Property subtype: Single Family Residence
    Materials
    • Combination, Brick
    • Foundation: Block
    Condition
    • New construction: No
    • Year built: 2005

    Utilities & green energy

    • Sewer: Public Sewer
    • Water: Public

    Community & neighborhood

    Location
    • Region: Lexington Park
    • Subdivision: Bay Ridge Estates

    Other

    Other facts
    • Listing agreement: Exclusive Right To Sell
    • Ownership: Fee Simple

    Price history

    DateEventPrice
    3/26/2024Sold$469,900$133/sqft
    Source: Bright MLS #MDSM2016658 Report a problem
    1/18/2024Pending sale$469,900$133/sqft
    Source: Bright MLS #MDSM2016658 Report a problem
    1/17/2024Contingent$469,900$133/sqft
    Source: Bright MLS #MDSM2016658 Report a problem
    1/5/2024Listed for sale$469,900+54.1%$133/sqft
    Source: Bright MLS #MDSM2016658 Report a problem
    4/11/2016Listing removed$1,900+0.3%$1/sqft
    Source: Paragon Real Estate Group LLC #SM9603402 Report a problem
    11/1/2014Listing removed$1,895$1/sqft
    Source: Realty World Preferred Properties #SM8425103 Report a problem
    9/6/2014Price change$1,895-5.3%$1/sqft
    Source: Realty World Preferred Properties #SM8425103 Report a problem
    8/22/2014Price change$2,000-4.8%$1/sqft
    Source: Realty World Preferred Properties #SM8425103 Report a problem
    8/7/2014Listed for rent$2,100+2.4%$1/sqft
    Source: Realty World Preferred Properties #SM8425103 Report a problem
    8/21/2013Listing removed$2,050$1/sqft
    Source: Realty World Preferred Properties #SM8100566 Report a problem
    6/30/2013Price change$2,050-6.8%$1/sqft
    Source: Realty World Preferred Properties #SM8100566 Report a problem
    6/6/2013Listed for rent$2,200$1/sqft
    Source: Realty World Preferred Properties #SM8100566 Report a problem
    7/6/2009Sold$305,000+8%$86/sqft
    Source: Public Record Report a problem
    6/7/2005Sold$282,469$80/sqft
    Source: Public Record Report a problem

    Public tax history

    YearProperty taxesTax assessment
    2025$105 -96.8%$373,267 +9.6%
    2024$3,267 +10.7%$340,433 +10.7%
    2023$2,952 +2.6%$307,600
    2022$2,878 +2.6%$307,600 +5.3%
    2021$2,804 +2.7%$292,133 +2.7%
    2020$2,730 $284,400
    2019$2,730 $284,400
    2018$2,730 -2.1%$284,400 -1.1%
    2017$2,787 -22.8%$287,600 +1.9%
    2016$3,609 $282,100 +2%
    2015$3,609 $276,600 +2%
    2014$3,609 $271,100
    2013-- $271,100
    2012-- $271,100 -19.6%
    2011-- $337,310 +0.8%
    2010-- $334,526 +0.8%
    2009-- $331,743 +0.8%
    2008-- $328,960 +14.8%
    2007-- $286,532 +17.4%
    2006-- $244,106 +21%
    2005-- $201,680 +601.9%
    2004-- $28,732 +5.3%
    2003-- $27,286

    Find assessor info on the county website

    Neighborhood: 20653

    Nearby schools

    GreatSchools rating
    Schools provided by the listing agent
    • District: St. Mary's County Public Schools

    Source: Bright MLS. This data may not be complete. We recommend contacting the local school district to confirm school assignments for this home.

    Get a cash offer in 3 minutes
    Find out how much your home could sell for in as little as 3 minutes with a no-obligation cash offer.
    Estimated market value
    $520,300
    Get a cash offer in 3 minutes
    Find out how much your home could sell for in as little as 3 minutes with a no-obligation cash offer.
    Estimated market value
    $520,300