*BRAND NEW HVAC!!!* Welcome home to this charming 2 bedroom, 2.5 bathroom townhome nestled in a vibrant North Charlotte community- offering a perfect blend of comfort and convenience. Step inside and be greeted by the warm ambiance of the spacious open floorplan. The updated kitchen features stainless appliances and plenty of cabinet and food prep space. The heart of this home lies in its well-appointed double primary suites. Each bedroom boasts its own en suite bath, ensuring privacy and luxury for all occupants. This townhome also features a 1-car garage, driveway and additional parking spaces for convenience. Explore the vibrant neighborhood and indulge in the community pool for leisure and enjoyment. Beyond the comfort of the home itself, this property boasts a prime location close to several dining, entertainment, and retail options. Minutes to the University Area, Northlake Area and major highways. Welcome Home!!!
Closed
$276,000
4587 Antelope Ln, Charlotte, NC 28269
2beds
1,423sqft
Townhouse
Built in 1998
-- sqft lot
$253,700 Zestimate®
$194/sqft
$1,780 Estimated rent
Home value
$253,700
$241,000 - $266,000
$1,780/mo
Zestimate® history
Owner options
List your home for rent
$1,780/mo
Rent Zestimate®
Find your next renter with Zillow Rental Manager. Plus, with online applications, you can quickly screen prospective tenants – for free.
$1,780/mo
Rent Zestimate®
Refinance and save
$1,885/mo
Est. payment
Refinancing to a lower rate could help reduce your monthly payments and save thousands over the life of the loan.
$1,885/mo
Est. payment
Explore your selling options
Work with a Zillow partner agent
Leverage their expertise and Zillow's premium Showcase listings to get your home seen by more buyers.
Get startedList with your own agent
Get your home in front of millions of buyers by listing it on Zillow.
Learn how to do itSell it yourself
Take full control of how buyers see your home on Zillow by listing For Sale by Owner (FSBO).
List your homeWhat's special
Zillow last checked:
Listing updated:
Listed by:
Miranda Solomon mirandasolomon@kw.com,
Keller Williams Ballantyne Area
Bought with:
Victoria Burch
Allure Realty LLC
Source: Canopy MLS as distributed by MLS GRID,MLS#: 4127608
Facts & features
Interior
Bedrooms & bathrooms
- Bedrooms: 2
- Bathrooms: 3
- Full bathrooms: 2
- 1/2 bathrooms: 1
Primary bedroom
- Level: Upper
Primary bedroom
- Level: Upper
Bedroom s
- Level: Upper
Bedroom s
- Level: Upper
Bathroom full
- Level: Upper
Bathroom full
- Level: Upper
Bathroom half
- Level: Main
Bathroom full
- Level: Upper
Bathroom full
- Level: Upper
Bathroom half
- Level: Main
Breakfast
- Level: Main
Breakfast
- Level: Main
Kitchen
- Level: Main
Kitchen
- Level: Main
Laundry
- Level: Upper
Laundry
- Level: Upper
Living room
- Level: Main
Living room
- Level: Main
Heating
- Central, Natural Gas
Cooling
- Central Air
Appliances
- Included: Dishwasher, Disposal, Electric Water Heater, Gas Range, Microwave, Refrigerator, Washer/Dryer
- Laundry: In Hall
Features
- Flooring: Carpet, Laminate, Linoleum, Vinyl
- Has basement: No
Interior area
- Total structure area: 1,423
- Total interior livable area: 1,423 sqft
- Finished area above ground: 1,423
- Finished area below ground: 0
Property
Parking
- Total spaces: 1
- Parking features: Driveway, Attached Garage, Parking Lot, Garage on Main Level
- Attached garage spaces: 1
- Has uncovered spaces: Yes
Features
- Levels: Two
- Stories: 2
- Entry location: Main
Details
- Parcel number: 04323162
- Zoning: R12MFCD
- Special conditions: Standard
Construction
Type & style
- Home type: Townhouse
- Property subtype: Townhouse
Materials
- Brick Partial
- Foundation: Slab
Condition
- New construction: No
- Year built: 1998
Utilities & green energy
- Sewer: Public Sewer
- Water: City
Community & HOA
Community
- Subdivision: Huntington Ridge
HOA
- Has HOA: Yes
- HOA fee: $220 monthly
- HOA name: CAMS
- HOA phone: 704-731-5560
Location
- Region: Charlotte
Financial & listing details
- Price per square foot: $194/sqft
- Tax assessed value: $227,700
- Annual tax amount: $1,801
- Date on market: 4/11/2024
- Cumulative days on market: 79 days
- Listing terms: Cash,Conventional,FHA,VA Loan
- Road surface type: Concrete, Paved
Price history
| Date | Event | Price |
|---|---|---|
| 9/13/2024 | Sold | $276,000$194/sqft |
Source:  Canopy MLS as distributed by MLS GRID #4127608 Report a problem Canopy MLS as distributed by MLS GRID #4127608 Report a problem | ||
| 6/26/2024 | Listed for sale | $276,000+2.2%$194/sqft |
Source: Canopy MLS as distributed by MLS GRID #4127608 Report a problem | ||
| 5/28/2024 | Listing removed | -- |
Source: Canopy MLS as distributed by MLS GRID #4127608 Report a problem | ||
| 4/11/2024 | Listed for sale | $270,000+73.1%$190/sqft |
Source: Canopy MLS as distributed by MLS GRID #4127608 Report a problem | ||
| 2/24/2024 | Listing removed | -- |
Source: Zillow Rentals Report a problem | ||
| 1/22/2024 | Listed for rent | $1,850+5.7%$1/sqft |
Source: Zillow Rentals Report a problem | ||
| 1/12/2023 | Listing removed | -- |
Source: Zillow Rentals Report a problem | ||
| 1/5/2023 | Listed for rent | $1,750$1/sqft |
Source: Zillow Rentals Report a problem | ||
| 3/24/2021 | Listing removed | -- |
Source: Owner Report a problem | ||
| 10/30/2018 | Sold | $156,000-2.4%$110/sqft |
Source: Public Record Report a problem | ||
| 10/12/2018 | Pending sale | $159,800$112/sqft |
Source: Owner Report a problem | ||
| 8/29/2018 | Listed for sale | $159,800+56.7%$112/sqft |
Source: Owner Report a problem | ||
| 8/18/2003 | Sold | $102,000-6.4%$72/sqft |
Source: Public Record Report a problem | ||
| 8/3/1998 | Sold | $109,000$77/sqft |
Source: Public Record Report a problem | ||
Public tax history
| Year | Property taxes | Tax assessment |
|---|---|---|
| 2025 | $1,801 +1.5% | $227,700 |
| 2024 | $1,774 +3.4% | $227,700 |
| 2023 | $1,715 +19.4% | $227,700 +57.4% |
| 2022 | $1,436 -5% | $144,700 |
| 2021 | $1,511 +5.2% | $144,700 |
| 2020 | $1,436 +0.4% | $144,700 |
| 2019 | $1,430 +4.9% | $144,700 +42.1% |
| 2018 | $1,363 +1.9% | $101,800 |
| 2017 | $1,338 | $101,800 |
| 2016 | $1,338 | $101,800 |
| 2015 | $1,338 -0.6% | $101,800 |
| 2014 | $1,347 | $101,800 |
| 2013 | -- | $101,800 |
| 2012 | -- | $101,800 |
| 2011 | -- | $101,800 -12.8% |
| 2010 | -- | $116,700 |
| 2009 | -- | $116,700 |
| 2008 | -- | $116,700 |
| 2007 | -- | $116,700 |
| 2006 | -- | $116,700 |
| 2005 | -- | $116,700 |
| 2004 | -- | $116,700 |
| 2003 | -- | $116,700 +2.9% |
| 2002 | -- | $113,360 |
| 2001 | -- | $113,360 |
| 2000 | -- | $113,360 |
Find assessor info on the county website
Neighborhood: West Sugar Creek-W T Harris Bl
Nearby homes
- $272,1003 bd3 ba1.6k sqft4589 Antelope Ln, Charlotte, NC 28269Off Market
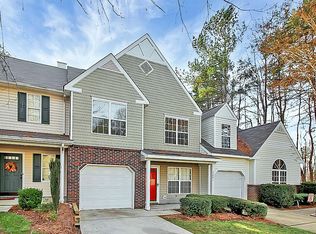
- $225,0002 bd3 ba1.2k sqft4585 Antelope Ln, Charlotte, NC 28269Off Market

- $247,0002 bd2 ba1.6k sqft4583 Antelope Ln, Charlotte, NC 28269Off Market
- $258,9002 bd2 ba1.5k sqft4591 Antelope Ln, Charlotte, NC 28269Off Market
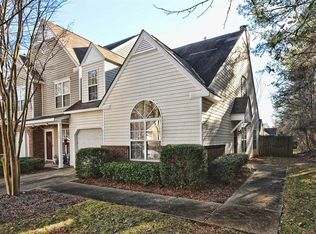
- $259,7003 bd2 ba1.5k sqft4581 Antelope Ln, Charlotte, NC 28269Off Market
- $271,5003 bd2 ba1.6k sqft4569 Panther Pl, Charlotte, NC 28269Off Market
- $---- bd-- ba-- sqft6079 Bobcat Pl, Charlotte, NC 28269Off Market
- $256,1002 bd2 ba1.2k sqft4567 Panther Pl, Charlotte, NC 28269Off Market
Nearby schools
GreatSchools rating
- 4/10David Cox Road ElementaryGrades: PK-5Distance: 0.6 mi
- 2/10Ridge Road Middle SchoolGrades: 6-8Distance: 4.1 mi
- 4/10Mallard Creek HighGrades: 9-12Distance: 3.2 mi
Get a cash offer in 3 minutes
Find out how much your home could sell for in as little as 3 minutes with a no-obligation cash offer.
Estimated market value
$253,700
Get a cash offer in 3 minutes
Find out how much your home could sell for in as little as 3 minutes with a no-obligation cash offer.
Estimated market value
$253,700
Nearby cities
Nearby neighborhoods
Nearby zip codes
Other Charlotte Topics
