Nestled on a beautifully tree-lined street in Little Neck Hills, this endearing colonial greets you with a welcoming front porch entry. The main level opens into a generous living and dining space anchored by a wood-burning fireplace set against striking Venetian stucco accent wall. Oversized windows fill the room with natural light, while glass door sliders offer a unique vantage point with spectacular sunrise views. The kitchen is outfitted with rich dark wood cabinetry, gleaming granite countertops, and stainless steel appliances. Upstairs, three bedrooms include a primary Bedroom with double closets. The hall bath is complete with a Jacuzzi soaking tub, separate shower, and double vanity. The walkout lower level adds valuable functionality to the home, containing ample storage, separate laundry and mechanical areas alongside direct garage access and multi-car driveway parking, a prized asset in Queens living. Step outside and discover gated yard space featuring a remote controlled electronic driveway security gate, outdoor garden area, an above-ground pool, and a patio. Ideally situated near the Queens-Nassau border, this home offers convenient access to major roadways, shopping, dining, transportation, and schools, making it a wonderful opportunity to become part of Queens most sought after locations.
Pending
Price cut: $62K (6/24)
$1,288,000
45-87 Browvale Lane, Little Neck, NY 11362
3beds
1,989sqft
Single Family Residence, Residential
Built in 1920
4,222 Square Feet Lot
$-- Zestimate®
$648/sqft
$-- HOA
What's special
- 73 days |
- 1,765 |
- 101 |
Zillow last checked:
Listing updated:
Listed by:
Daniel Gale Sothebys Intl Rlty 516-627-4440,
Rosa A. Troia CBR GRI C2EX 917-696-2259,
Tracy S. Tsai 917-880-0362,
Daniel Gale Sothebys Intl Rlty
Source: OneKey® MLS as distributed by MLS GRID,MLS#: 992522
Facts & features
Interior
Bedrooms & bathrooms
- Bedrooms: 3
- Bathrooms: 2
- Full bathrooms: 1
- 1/2 bathrooms: 1
Other
- Description: Living Room w/Fpl, Dining Area, EIK, Half Bath
- Level: First
Other
- Description: Primary Bedroom w/ Double Closets. +2 Bedrooms, Full Bath
- Level: Second
Other
- Description: Laundry, Mechanicals, Storage, Walkout
- Level: Lower
Heating
- Baseboard, Natural Gas
Cooling
- Central Air
Appliances
- Included: Dishwasher, Disposal, Dryer, Exhaust Fan, Gas Cooktop, Microwave, Refrigerator, Stainless Steel Appliance(s), Washer, Gas Water Heater
- Laundry: In Basement
Features
- Ceiling Fan(s), Eat-in Kitchen, Granite Counters, High Ceilings, His and Hers Closets, Kitchen Island, Open Floorplan, Open Kitchen, Recessed Lighting, Smart Thermostat
- Flooring: Wood
- Windows: Double Pane Windows, Screens
- Basement: Full
- Attic: Full,Pull Stairs
- Number of fireplaces: 1
Interior area
- Total structure area: 1,989
- Total interior livable area: 1,989 sqft
Video & virtual tour
Property
Parking
- Total spaces: 1
- Parking features: Driveway, Garage, Private
- Garage spaces: 1
- Has uncovered spaces: Yes
Features
- Patio & porch: Porch
- Has private pool: Yes
- Pool features: Above Ground
- Fencing: Back Yard
Lot
- Size: 4,222 Square Feet
- Features: Back Yard, Landscaped, Near Public Transit, Near School, Near Shops
Details
- Parcel number: 082290057
- Special conditions: None
Construction
Type & style
- Home type: SingleFamily
- Architectural style: Colonial
- Property subtype: Single Family Residence, Residential
Materials
- Vinyl Siding
Condition
- Year built: 1920
Utilities & green energy
- Sewer: Public Sewer
- Water: Public
- Utilities for property: Cable Available, Cable Connected, Electricity Available, Electricity Connected, Natural Gas Available, Natural Gas Connected, Trash Collection Public
Community & HOA
Community
- Security: Security Gate
HOA
- Has HOA: No
Location
- Region: Flushing
Financial & listing details
- Price per square foot: $648/sqft
- Tax assessed value: $1,104,000
- Annual tax amount: $7,166
- Date on market: 5/8/2026
- Cumulative days on market: 70 days
- Listing agreement: Exclusive Right To Sell
- Electric utility on property: Yes
Estimated market value
Not available
Estimated sales range
Not available
Not available
Price history
| Date | Event | Price |
|---|---|---|
| 7/13/2026 | Pending sale | $1,288,000$648/sqft |
Source:  OneKey® MLS as distributed by MLS GRID #992522 Report a problem OneKey® MLS as distributed by MLS GRID #992522 Report a problem | ||
| 6/24/2026 | Price change | $1,288,000-4.6%$648/sqft |
Source: OneKey® MLS as distributed by MLS GRID #992522 Report a problem | ||
| 5/8/2026 | Listed for sale | $1,350,000+57%$679/sqft |
Source: OneKey® MLS as distributed by MLS GRID #992522 Report a problem | ||
| 3/27/2013 | Sold | $860,000$432/sqft |
Source: Agent Provided Report a problem | ||
Public tax history
| Year | Property taxes | Tax assessment |
|---|---|---|
| 2020 | $6,371 +2.4% | $66,240 +2.7% |
| 2019 | $6,218 +6.4% | $64,500 +130.8% |
| 2018 | $5,846 +8.2% | $27,945 +5.4% |
| 2017 | $5,404 | $26,512 +5.7% |
| 2016 | -- | $25,081 |
| 2015 | -- | $25,081 +2.4% |
| 2014 | -- | $24,482 |
Find assessor info on the county website
Monthly payment
Climate risks
Neighborhood: Little Neck
Nearby schools
GreatSchools rating
- 10/10Ps 94 David D PorterGrades: PK-5Distance: 0.3 mi
- 9/10Jhs 67 Louis PasteurGrades: 6-8Distance: 0.5 mi
- 4/10Benjamin N Cardozo High SchoolGrades: 9-12Distance: 1.7 mi
Schools provided by the listing agent
- Elementary: Ps 94 David D Porter
- Middle: Jhs 67 Louis Pasteur
- High: Benjamin N Cardozo High School
Source: OneKey® MLS as distributed by MLS GRID. This data may not be complete. We recommend contacting the local school district to confirm school assignments for this home.
- $1,104,000-- bd-- ba1.9k sqft4587 Browvale Ln, Flushing, NY 11362Off Market
- $--3 bd2 ba1.3k sqft4581 Browvale Ln UNIT 1, Little Neck, NY 11362Off Market
- $--3 bd1 ba-- sqft4581 Browvale Ln #2F, Little Neck, NY 11362Off Market
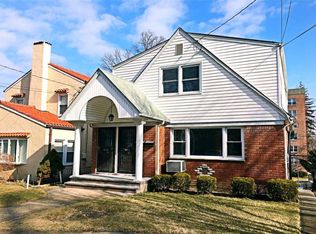
- $1,155,1003 bd2 ba-- sqft45-91 Browvale, Little Neck, NY 11362Off Market

- $1,185,4003 bd3 ba1.5k sqft45-91 Browvale Ln, Flushing, NY 11362Off Market
- $1,029,4004 bd2 ba1.3k sqft4652 Browvale Ln, Little Neck, NY 11362Off Market
- $240,3001 bd1 ba-- sqft4727 Little Neck Pkwy APT 2G, Flushing, NY 11362Off Market
- $264,000-- bd1 ba-- sqft4727 Little Neck Pkwy APT 4D, Flushing, NY 11362Off Market
A local agent can set up tours, give advice and negotiate with sellers.
Similar homes
- $1,148,0003 bd3 ba2k sqft24002 Oak Park Drive #18C, Little Neck, NY 11362For Sale

 MLS ID #999073, Ae J. Moon, Listing by: Keller Williams Realty Greater. OneKey® MLS as distributed by MLS GRID
 - $1,399,0003 bd4 ba1.9k sqft7631 264th Street, New Hyde Park, NY 11004For Sale
 MLS ID #1007914, Una Walsh, Listing by: Floral Homes Inc. OneKey® MLS as distributed by MLS GRID
 - $1,375,0004 bd3 ba1.9k sqft26 Patton Boulevard, New Hyde Park, NY 11040For Sale
 MLS ID #1022527, David Lau CBR, Listing by: Keller Williams Realty Greater. OneKey® MLS as distributed by MLS GRID
 - $1,399,9995 bd3 ba2.3k sqft7643 265th St, New Hyde Park, NY 11040Active
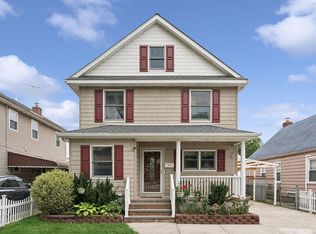 MLS ID #S1837365, Ellen Chu, Listing by: Douglas Elliman. StreetEasy
 - $1,150,0003 bd2 ba1k sqft32-34 147th Place, Flushing, NY 11354For SaleMLS ID #1001118, Xiao Zheng, Listing by: Jamie Realty Group. OneKey® MLS as distributed by MLS GRID
- $1,260,0003 bd2 ba2.1k sqft1 Harmon Drive, Larchmont, NY 10538For SaleMLS ID #1006192, Ilisa Crosby, Listing by: Julia B Fee Sothebys Int. Rlty. OneKey® MLS as distributed by MLS GRID
- $1,199,0004 bd4 ba2.5k sqft16 Deepdale Parkway, Roslyn Heights, NY 11577For SaleMLS ID #940566, Maryann K. Milovcic CBR, Listing by: Douglas Elliman Real Estate. OneKey® MLS as distributed by MLS GRID
- $1,295,0003 bd3 ba1.7k sqft58 Park Lane, Rockville Centre, NY 11570For SaleMLS ID #1006823, Nancy Slavin, Listing by: Douglas Elliman Real Estate. OneKey® MLS as distributed by MLS GRID
- $1,099,9983 bd2 ba1.8k sqft3384 Country Club Road, Bronx, NY 10465For SaleMLS ID #914389, Christina De Luca, Listing by: De Luca Realty Group INC. OneKey® MLS as distributed by MLS GRID
- $1,250,0004 bd3 ba1.9k sqft1801 Gerald Avenue, East Meadow, NY 11554For SaleMLS ID #1022551, Shahzad S. Qureshi, Listing by: Pinnacle R E Consulting Inc. OneKey® MLS as distributed by MLS GRID
- $1,299,0003 bd2 ba1.8k sqft33 Birchwood Park Drive, Syosset, NY 11791For SaleMLS ID #1017420, Michael V. Pascullo, Listing by: Douglas Elliman Real Estate. OneKey® MLS as distributed by MLS GRID
- $1,299,0004 bd4 ba2.7k sqft23 Foster Avenue, Malverne, NY 11565For SaleMLS ID #1014857, Laura S. Carroll, Listing by: Compass Greater NY LLC. OneKey® MLS as distributed by MLS GRID
- $988,0003 bd2 ba1.5k sqft82 Superior Road, Floral Park, NY 11001For SaleMLS ID #1017856, Tana Cairen, Listing by: E Realty International Corp. OneKey® MLS as distributed by MLS GRID
- $1,298,0004 bd3 ba1.9k sqft6 W Oak Hill, Oyster Bay, NY 11771For SaleMLS ID #1018691, Frances M. Covello CBR, Listing by: Daniel Gale Sothebys Intl Rlty. OneKey® MLS as distributed by MLS GRID
- $1,250,0005 bd3 ba2.7k sqft75 Bulson Road, Rockville Centre, NY 11570For SaleMLS ID #1023430, Cynthia S. Ziegler, Listing by: All New York Property LLC. OneKey® MLS as distributed by MLS GRID
- $1,449,9996 bd4 ba2.6k sqft1315 6th Avenue, New Hyde Park, NY 11040For SaleMLS ID #1008698, Fabiana De Sena, Listing by: Signature Premier Properties. OneKey® MLS as distributed by MLS GRID
- $1,149,0004 bd3 ba2.3k sqft841 Willow Road, Franklin Square, NY 11010For SaleMLS ID #1015691, Imran Ali, Listing by: Winzone Realty Inc. OneKey® MLS as distributed by MLS GRID
- $1,275,0004 bd3 ba2.3k sqft1954 Kirkwood Avenue, Merrick, NY 11566For SaleMLS ID #1021772, Lili Khachatourian, Listing by: Coldwell Banker American Homes. OneKey® MLS as distributed by MLS GRID
- $1,428,0004 bd3 ba2.2k sqft17 Woodwaye Road, Plainview, NY 11803For SaleMLS ID #1023147, Patricia Salegna, Listing by: Douglas Elliman Real Estate. OneKey® MLS as distributed by MLS GRID
- $1,175,0004 bd3 ba2.1k sqft315 Maple Avenue, Mamaroneck, NY 10543For SaleMLS ID #1020269, Glen Erickson, Listing by: Julia B Fee Sothebys Int. Rlty. OneKey® MLS as distributed by MLS GRID
