The Livorno is a breathtaking single-story home that seamlessly blends elegance and modern functionality. As you step through the impressive 8'0'' full-lite front door, you're welcomed into a grand foyer with soaring 10'+ ceilings, tray ceilings, and crown molding that add a touch of sophistication throughout. The open-concept design showcases a gourmet kitchen with quartz countertops, an oversized island, 42'' shaker cabinets, upgraded appliances, and a breakfast nook—perfect for culinary enthusiasts and entertaining alike. The great room flows effortlessly into the dining area and kitchen, creating a bright and inviting space with picturesque waterfront views of the beautiful pond.
The extended master suite is a private retreat, featuring ample space, a spa-inspired bathroom with an oversized shower, dual vanities, and two spacious walk-in closets. Four additional bedrooms offer comfort and versatility, while the second bath includes a convenient pool door for easy outdoor access. The home is enhanced with impact windows for peace of mind and features level 2 EVP flooring throughout, adding a sleek and modern touch.
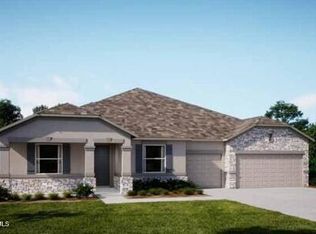
Situated on an oversized, landscaped lot with an irrigation system, this home provides a serene outdoor experience, perfect for relaxing by the water. Enjoy the Florida lifestyle with a spacious three-car garage, side-facing for enhanced curb appeal, and a beautifully paved driveway and entryway. Smart home features provide seamless connectivity and convenience, ensuring a home that is as functional as it is beautiful.
This exceptional waterfront home also comes with a full builder warranty, giving you peace of mind in your investment. Don't miss your opportunity to own this stunning residenceschedule your private tour today!
Sold for $832,700
Street View
$832,700
4587 Cornwall Dr, Merritt Island, FL 32953
5beds
3,282sqft
Single Family Residence
Built in 2025
0.34 Acres Lot
$823,700 Zestimate®
$254/sqft
$4,262 Estimated rent
Home value
$823,700
$750,000 - $906,000
$4,262/mo
Zestimate® history
Owner options
List your home for rent
$4,262/mo
Rent Zestimate®
Find your next renter with Zillow Rental Manager. Plus, with online applications, you can quickly screen prospective tenants – for free.
$4,262/mo
Rent Zestimate®
Refinance and save
$6,706/mo
Est. payment
Refinancing to a lower rate could help reduce your monthly payments and save thousands over the life of the loan.
$6,706/mo
Est. payment
Explore your selling options
Work with a Zillow partner agent
Leverage their expertise and Zillow's premium Showcase listings to get your home seen by more buyers.
Get startedList with your own agent
Get your home in front of millions of buyers by listing it on Zillow.
Learn how to do itSell it yourself
Take full control of how buyers see your home on Zillow by listing For Sale by Owner (FSBO).
List your homeWhat's special
Oversized islandQuartz countertopsExtended master suiteGreat roomBreakfast nookIrrigation systemGourmet kitchen
Zillow last checked:
Listing updated:
Listed by:
Brian Acri 321-234-3715,
New Home Star Florida LLC
Bought with:
Arthemise Brissette Dempsey, 3531437
Coastal Life Properties LLC
Source: Space Coast AOR,MLS#: 1037582
Facts & features
Interior
Bedrooms & bathrooms
- Bedrooms: 5
- Bathrooms: 3
- Full bathrooms: 3
Primary bedroom
- Description: etended Master Suite with sitting room
- Level: First
- Area: 436.8
- Dimensions: 14.00 x 31.20
Dining room
- Description: Separate dining room plus a nook off the kitchen
- Level: First
- Area: 197.5
- Dimensions: 12.50 x 15.80
Great room
- Description: Open concept, access to the patio
- Level: First
- Area: 439.47
- Dimensions: 25.70 x 17.10
Kitchen
- Description: Gourmet kitchen, quartz, large island and tile backsplash
- Level: First
- Area: 199.95
- Dimensions: 21.50 x 9.30
Heating
- Central, Electric
Cooling
- Central Air, Electric
Appliances
- Included: Dishwasher, Disposal, Electric Cooktop, Electric Water Heater, Microwave, Other
- Laundry: Electric Dryer Hookup, Washer Hookup
Features
- Breakfast Bar, Breakfast Nook, Built-in Features, Eat-in Kitchen, Entrance Foyer, His and Hers Closets, Kitchen Island, Open Floorplan, Pantry, Primary Downstairs, Smart Home, Smart Thermostat, Split Bedrooms, Walk-In Closet(s)
- Flooring: Tile, Vinyl
- Has fireplace: No
Interior area
- Total structure area: 4,220
- Total interior livable area: 3,282 sqft
Property
Parking
- Total spaces: 3
- Parking features: Attached, Garage, Garage Door Opener
- Attached garage spaces: 3
Features
- Levels: One
- Stories: 1
- Patio & porch: Front Porch, Patio
- Exterior features: Impact Windows
- Has view: Yes
- View description: Pond
- Has water view: Yes
- Water view: Pond
- Waterfront features: Pond
Lot
- Size: 0.34 Acres
- Features: Other
Details
- Additional parcels included: 3031943
- Parcel number: 233635750000b.00004.00
- Special conditions: Standard
Construction
Type & style
- Home type: SingleFamily
- Architectural style: Ranch
- Property subtype: Single Family Residence
Materials
- Block, Stucco
- Roof: Metal
Condition
- Under Construction
- New construction: Yes
- Year built: 2025
Utilities & green energy
- Sewer: Public Sewer
- Water: Public
- Utilities for property: Cable Available
Community & HOA
Community
- Security: Smoke Detector(s)
- Subdivision: Egret's Reserve
HOA
- Has HOA: Yes
- HOA fee: $856 annually
- HOA name: C/O Maronda Home
Location
- Region: Merritt Island
Financial & listing details
- Price per square foot: $254/sqft
- Tax assessed value: $115,500
- Annual tax amount: $901
- Date on market: 2/17/2025
- Listing terms: Cash,Conventional,FHA,VA Loan
Price history
| Date | Event | Price |
|---|---|---|
| 5/6/2025 | Pending sale | $849,900+2.1%$259/sqft |
Source: Space Coast AOR #1037582 Report a problem | ||
| 5/2/2025 | Sold | $832,700-2%$254/sqft |
Source: Space Coast AOR #1037582 Report a problem | ||
| 2/17/2025 | Contingent | $849,900$259/sqft |
Source: Space Coast AOR #1037582 Report a problem | ||
| 2/17/2025 | Listed for sale | $849,900+749.9%$259/sqft |
Source: Space Coast AOR #1037582 Report a problem | ||
| 10/22/2024 | Sold | $100,000$30/sqft |
Source: Public Record Report a problem | ||
Public tax history
| Year | Property taxes | Tax assessment |
|---|---|---|
| 2025 | $1,686 +87% | $115,500 |
| 2024 | $902 +164.6% | $115,500 +320% |
| 2023 | $341 | $27,500 |
Find assessor info on the county website
Neighborhood: North Merritt Island
Nearby homes
- $767,2004 bd3 ba3.1k sqft4577 Cornwall Dr, Merritt Island, FL 32953Sold
- $667,580-- bd-- ba-- sqft4597 Cornwall Dr, Merritt Island, FL 32953Sold
- $830,860-- bd-- ba-- sqft4578 Cornwall Dr, Merritt Island, FL 32953Sold
- $810,000-- bd-- ba3k sqft4588 Cornwall Dr, Merritt Island, FL 32953Sold
- $723,3004 bd3 ba3k sqft525 Danbury Ln, Merritt Island, FL 32953Sold
- $689,7004 bd3 ba2.2k sqft4568 Cornwall Dr NE, Merritt Island, FL 32953Sold
- $705,300-- bd-- ba-- sqft4568 Cornwall Dr, Merritt Island, FL 32953Sold
- $816,000-- bd-- ba-- sqft4598 Cornwall Dr, Merritt Island, FL 32953Sold
Nearby schools
GreatSchools rating
- 10/10Lewis Carroll Elementary SchoolGrades: PK-6Distance: 3 mi
- 7/10Thomas Jefferson Middle SchoolGrades: 7-8Distance: 7.3 mi
- 5/10Merritt Island High SchoolGrades: PK,9-12Distance: 4.1 mi
Schools provided by the listing agent
- Elementary: Carroll
- Middle: Jefferson
- High: Merritt Island
Source: Space Coast AOR. This data may not be complete. We recommend contacting the local school district to confirm school assignments for this home.
Get a cash offer in 3 minutes
Find out how much your home could sell for in as little as 3 minutes with a no-obligation cash offer.
Estimated market value
$823,700
Get a cash offer in 3 minutes
Find out how much your home could sell for in as little as 3 minutes with a no-obligation cash offer.
Estimated market value
$823,700
- Florida
- Brevard County
- Merritt Island
- 32953
- North Merritt Island
- 4587 Cornwall Dr
