Skip main navigation
Sold for $450,000
  • $450,000

    4587 Eastwood Dr, Auburn, MI 48611

    3beds
    2,817sqft
    Single Family Residence
    Built in 2006
    0.35 Acres Lot
    $409,900 Zestimate®
    $160/sqft
    $2,297 Estimated rent

    Home value

    $409,900

    $389,000 - $430,000

    $2,297/mo

    Zestimate® history
    Loading
    Loading...

    Owner options

    List your home for rent

    $2,297/mo

    Rent Zestimate®

    Find your next renter with Zillow Rental Manager. Plus, with online applications, you can quickly screen prospective tenants – for free.

    Learn more

    $2,297/mo

    Rent Zestimate®

    Refinance and save

    $2,971/mo

    Est. payment

    Refinancing to a lower rate could help reduce your monthly payments and save thousands over the life of the loan.

    See today's rates

    $2,971/mo

    Est. payment

    Explore your selling options

    Work with a Zillow partner agent

    Leverage their expertise and Zillow's premium Showcase listings to get your home seen by more buyers.

    Get started

    List with your own agent

    Get your home in front of millions of buyers by listing it on Zillow.

    Learn how to do it

    Sell it yourself

    Take full control of how buyers see your home on Zillow by listing For Sale by Owner (FSBO).

    List your home

    What's special

    Recently painted interiorBeautiful brick paver patioQuiet cul-de-sacGranite counter topsAmple storageWalk-in showerPlenty of natural light
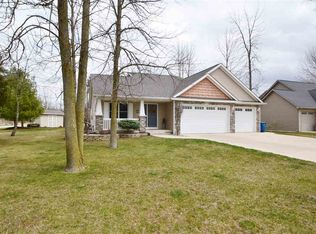
    Spacious recently remodeled home in Williams Township on quiet Cul-de-Sac! This flowing 4 bedroom, 3.5 bath home has been recently remodeled including Shaw Bamboo Flooring and new trim though out the home, recently painted interior, new ceiling fans, fully updated Master bathroom featuring dual sinks, walk - in shower, and tile floors. The spacious Living Room features an updated gas fireplace and plenty of natural light with a great view of the back yard. The Kitchen includes cherry cupboards, granite counter tops, a double oven and gas stove. The basement has all new carpeting and paint plus a wet bar, full bath, and family room area plus ample storage. The landscaping has been updated around the entire home and features a large fenced back yard with beautiful brick paver patio. Each bathroom has been remodeled. The heated garage has room for 3 vehicles plus additional storage.

    Zillow last checked:

    Listing updated:

    Listed by:

    Michael Meehleder 989-450-2500,

    Ayre/Rhinehart Bay REALTORS

    Bought with:

    NON MEMBER NON MEMBER

    NONMEMBER

    Source: MiRealSource,MLS#: 50205834MLS LogoOriginating MLS: Bay County REALTOR Association

    Facts & features

    Interior

    Bedrooms & bathrooms
    • Bedrooms: 3
    • Bathrooms: 4
    • Full bathrooms: 3
    • 1/2 bathrooms: 1
    Rooms
    • Room types: Family Room, Master Bedroom, Living Room, Master Bathroom, Basement Full Bath, First Flr Lavatory, Dining Room
    Primary bedroom
    • Level: First
    Bedroom 1
    • Features: Wood
    • Level: First
    • Area: 168
    • Dimensions: 14 x 12
    Bedroom 2
    • Features: Wood
    • Level: Second
    • Area: 150
    • Dimensions: 15 x 10
    Bedroom 3
    • Features: Wood
    • Level: Second
    • Area: 120
    • Dimensions: 12 x 10
    Bathroom 1
    • Features: Tile
    • Level: First
    Bathroom 2
    • Features: Wood
    • Level: Second
    Bathroom 3
    • Features: Tile
    • Level: Basement
    Dining room
    • Level: First
    • Area: 99
    • Dimensions: 11 x 9
    Family room
    • Features: Carpet
    • Level: Basement
    • Area: 340
    • Dimensions: 20 x 17
    Kitchen
    • Features: Wood
    • Level: First
    • Area: 132
    • Dimensions: 11 x 12
    Living room
    • Features: Wood
    • Level: First
    • Area: 288
    • Dimensions: 18 x 16
    Heating
    • Forced Air, Natural Gas
    Cooling
    • Central Air
    Appliances
    • Included: Dishwasher, Disposal, Dryer, Microwave, Range/Oven, Refrigerator, Washer, Gas Water Heater
    • Laundry: First Floor Laundry
    Features
    • High Ceilings, Cathedral/Vaulted Ceiling, Sump Pump, Walk-In Closet(s), Eat-in Kitchen
    • Flooring: Wood, Carpet, Laminate
    • Basement: Block,Daylight,Finished,Full,Sump Pump
    • Number of fireplaces: 2
    • Fireplace features: Basement, Living Room
    Interior area
    • Total structure area: 3,017
    • Total interior livable area: 2,817 sqft
    • Finished area above ground: 1,817
    • Finished area below ground: 1,000

    Property

    Parking
    • Total spaces: 3
    • Parking features: 3 or More Spaces, Garage, Driveway, Attached, Electric in Garage, Heated Garage
    • Attached garage spaces: 3
    Features
    • Levels: One and One Half
    • Stories: 1.5
    • Patio & porch: Patio
    • Exterior features: Lawn Sprinkler, Street Lights
    • Fencing: Fenced
    • Frontage type: Road
    • Frontage length: 103
    Lot
    • Size: 0.35 Acres
    • Dimensions: 103 x 129
    • Features: Cul-De-Sac, Subdivision, Irregular Lot
    Details
    • Additional structures: Shed(s)
    • Parcel number: 140E1000000601
    • Zoning description: Residential
    • Special conditions: Private

    Construction

    Type & style
    • Home type: SingleFamily
    • Architectural style: Traditional
    • Property subtype: Single Family Residence
    Materials
    • Brick, Vinyl Siding
    • Foundation: Basement
    Condition
    • New construction: No
    • Year built: 2006

    Utilities & green energy

    • Electric: Circuit Breakers
    • Sewer: Public Sanitary
    • Water: Public
    • Utilities for property: Cable Connected, Electricity Connected, Natural Gas Connected, Sewer Connected, Water Connected

    Community & HOA

    Community
    • Subdivision: Yes
    HOA
    • Has HOA: No
    Location
    • Region: Auburn

    Financial & listing details

    • Price per square foot: $160/sqft
    • Tax assessed value: $367,700
    • Annual tax amount: $6,369
    • Date on market: 4/29/2026
    • Cumulative days on market: 5 days
    • Listing agreement: Exclusive Right To Sell
    • Listing terms: Cash,Conventional,FHA,VA Loan,MGC

    Price history

    DateEventPrice
    5/21/2026Sold$450,000+1.1%$160/sqft
    Source: MiRealSource #50205834 Report a problem
    5/4/2026Pending sale$445,000$158/sqft
    Source: MiRealSource #50205834 Report a problem
    4/29/2026Listed for sale$445,000+6%$158/sqft
    Source: MiRealSource #50205834 Report a problem
    4/8/2023Listing removed--
    Source: Realcomp II #55023009533 Report a problem
    4/1/2023Listed for sale$419,900+50%$149/sqft
    Source: MichRIC #23009533 Report a problem
    3/24/2021Listing removed--
    Source: Owner Report a problem
    6/4/2019Sold$280,000-6.6%$99/sqft
    Source: Public Record Report a problem
    4/11/2019Pending sale$299,900$106/sqft
    Source: Owner Report a problem
    4/8/2019Listed for sale$299,900+15.8%$106/sqft
    Source: Owner Report a problem
    8/19/2016Sold$259,000-1.1%$92/sqft
    Source: MiRealSource #30821496 Report a problem
    11/20/2013Sold$262,000+3.1%$93/sqft
    Source: MiRealSource #30811449 Report a problem
    5/22/2012Sold$254,000+6.3%$90/sqft
    Source: Public Record Report a problem
    8/16/2006Sold$239,000$85/sqft
    Source: Public Record Report a problem

    Public tax history

    YearProperty taxesTax assessment
    2025$6,319 +5.6%$183,850 +4.5%
    2024$5,984 +93.4%$175,900 +8.8%
    2023$3,094 -42.1%$161,600 +9.1%
    2022$5,340 +6.4%$148,150 +7.5%
    2021$5,021 +21.8%$137,800 -0.3%
    2020$4,123 -32%$138,200 +17%
    2019$6,064 $118,150 +3%
    2018-- $114,700 -5.1%
    2017$4,364 $120,850 -5.1%
    2016$4,364 $127,400 -7.5%
    2015$4,364 $137,800 +6.2%
    2014-- $129,800 +2.6%
    2013-- $126,450 +31.9%
    2012-- $95,900 +5.7%
    2011-- $90,700 -5%
    2010-- $95,450 -10.9%
    2009-- $107,150 -5.8%
    2008-- $113,700
    2007-- $113,700
    Find assessor info on the county website

    Neighborhood: 48611

    Nearby schools

    GreatSchools rating
    Schools provided by the listing agent
    • District: Bay City School District

    Source: MiRealSource. This data may not be complete. We recommend contacting the local school district to confirm school assignments for this home.

    Get pre-qualified for a loan
    At Zillow Home Loans, we can pre-qualify you in as little as 5 minutes with no impact to your credit score.

    An equal housing lender. NMLS #10287.