Skip main navigation
Closed
  • Price Unknown

    4587 Fairway Drive, Bolivar, MO 65613

    2beds
    1,952sqft
    Single Family Residence
    Built in 2021
    0.57 Acres Lot
    $444,700 Zestimate®
    $--/sqft
    $2,008 Estimated rent

    Home value

    $444,700

    Estimated sales range

    Not available

    $2,008/mo

    Zestimate® history
    Loading
    Loading...

    Owner options

    List your home for rent

    $2,008/mo

    Rent Zestimate®

    Find your next renter with Zillow Rental Manager. Plus, with online applications, you can quickly screen prospective tenants – for free.

    Learn more

    $2,008/mo

    Rent Zestimate®

    Refinance and save

    $125/mo

    Est. payment

    Refinancing to a lower rate could help reduce your monthly payments and save thousands over the life of the loan.

    See today's rates

    $125/mo

    Est. payment

    Explore your selling options

    Work with a Zillow partner agent

    Leverage their expertise and Zillow's premium Showcase listings to get your home seen by more buyers.

    Get started

    List with your own agent

    Get your home in front of millions of buyers by listing it on Zillow.

    Learn how to do it

    Sell it yourself

    Take full control of how buyers see your home on Zillow by listing For Sale by Owner (FSBO).

    List your home

    What's special

    Professionally designed landscapingQuartz-wrapped xtraordinair propane fireplaceQuiet cul-de-sacLion grillGranite barTimeless craftsmanshipOpen-concept floor plan
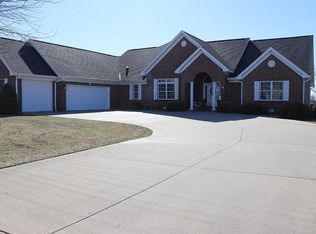
    Welcome to one of the finest custom homes to come available in Silo Ridge. Nestled at the end of a quiet cul-de-sac overlooking the 1st green, this exceptional home blends timeless craftsmanship, luxury finishes, and thoughtful design in one of the area's premier golf communities. From the oversized entry, you'll immediately appreciate the attention to detail with rich hardwood floors, 7-foot solid core doors, Windsor windows, Baldwin hardware, soaring 9-foot ceilings, a dramatic 12-foot ceiling in the main living area, and integrated smart home features throughout. Designed for entertaining, the open-concept floor plan centers around a chef's kitchen featuring Thermador appliances, custom cabinetry, a custom hood, oversized island with bar seating, custom stainless steel galley sink, under-cabinet LED lighting, and a dining area surrounded by windows that flood the space with natural light. The living room showcases a quartz-wrapped Xtraordinair propane fireplace and a 9-foot sliding glass door that opens seamlessly to the 350-square-foot covered composite deck. The outdoor living space is equally impressive, featuring golf course and water views, a granite bar, Lion grill, refrigerator, propane firepit, raised garden beds, and professionally designed landscaping, hardscaping, and landscape lighting. Both bedrooms offer private ensuite baths. The guest suite includes plantation shutters, a walk-in closet, and a zero-entry custom tile shower. The primary suite is a true retreat with walls of windows overlooking the course, heated bathroom floors, Brizo fixtures, and a zero-entry multi-head U by Moen smart shower. Additional highlights include a GAF HDZ 50-year roof, Lennox HVAC with ERV, tankless water heater, encapsulated crawlspace with dehumidifier, irrigation system, and an oversized garage with a dedicated golf cart door. Enjoy the private 18-hole Silo Ridge Golf Course and community pool. Luxury like this rarely comes available. This home raises the standard.

    Zillow last checked:

    Listing updated:

    Listed by:

    Corey Rich 417-225-0256,

    Stellar Real Estate Co.

    Bought with:

    Educators Realty Group powered by Keller Williams, 2007011018

    Keller Williams Local

    Source: SOMOMLS as distributed by MLS GRID,MLS#: 60330605MLS Logo

    Facts & features

    Interior

    Bedrooms & bathrooms
    • Bedrooms: 2
    • Bathrooms: 2
    • Full bathrooms: 2
    Rooms
    • Room types: Master Bedroom, Family Room
    Heating
    • Heat Pump, Central, Fireplace(s), Electric, Propane
    Cooling
    • Central Air, Ceiling Fan(s)
    Appliances
    • Included: Dishwasher, Free-Standing Propane Oven, Pot Filler, Propane Water Heater, Exhaust Fan, Commercial Grade, Ice Maker, Microwave, Tankless Water Heater, Refrigerator, Disposal, Water Filtration
    • Laundry: In Garage, W/D Hookup
    Features
    • Walk-in Shower, Crown Molding, Quartz Counters, High Ceilings, Granite Counters, Vaulted Ceiling(s), Tray Ceiling(s), Walk-In Closet(s)
    • Flooring: Carpet, Tile, Hardwood
    • Windows: Tilt-In Windows, Double Pane Windows, Blinds, Shutters, Window Treatments
    • Has basement: No
    • Attic: Pull Down Stairs
    • Has fireplace: Yes
    • Fireplace features: Living Room, Propane
    Interior area
    • Total structure area: 1,952
    • Total interior livable area: 1,952 sqft
    • Finished area above ground: 1,952
    • Finished area below ground: 0

    Property

    Parking
    • Total spaces: 2
    • Parking features: Driveway, Side By Side, Paved, Golf Cart Garage, Garage Faces Front, Garage Door Opener
    • Attached garage spaces: 2
    • Has uncovered spaces: Yes
    Accessibility
    • Accessibility features: Smart Technology
    Features
    • Levels: One
    • Stories: 1
    • Patio & porch: Covered, Front Porch
    • Exterior features: Rain Gutters, Garden, Gas Grill
    • Pool features: In Ground, Community
    • Has view: Yes
    • View description: Golf Course, Water
    • Has water view: Yes
    • Water view: Water
    • Waterfront features: Pond
    Lot
    • Size: 0.57 Acres
    • Features: Sprinklers In Front, Dead End Street, Sprinklers In Rear, On Golf Course, Paved, Level, Landscaped, Cul-De-Sac, Curbs
    Details
    • Parcel number: 89100.516000000001.36

    Construction

    Type & style
    • Home type: SingleFamily
    • Property subtype: Single Family Residence
    Materials
    • Brick
    • Foundation: Poured Concrete, Crawl Space
    • Roof: Composition
    Condition
    • Year built: 2021

    Utilities & green energy

    • Sewer: Community Sewer
    • Water: Shared Well

    Community & HOA

    Community
    • Security: Smoke Detector(s)
    • Subdivision: Silo Ridge
    HOA
    • Services included: Pool
    • HOA fee: $125 monthly
    Location
    • Region: Bolivar

    Financial & listing details

    • Annual tax amount: $1,952
    • Date on market: 8/4/2026
    • Listing terms: Cash,VA Loan,USDA/RD,FHA,Conventional
    • Road surface type: Asphalt

    Price history

    DateEventPrice
    9/30/2026Sold--
    Source: SOMOMLS as distributed by MLS GRID #60330605 Report a problem
    8/9/2026Pending sale$442,900$227/sqft
    Source: SOMOMLS as distributed by MLS GRID #60330605 Report a problem
    8/4/2026Listed for sale$442,900$227/sqft
    Source: SOMOMLS as distributed by MLS GRID #60330605 Report a problem

    Public tax history

    Tax history is unavailable.

    Neighborhood: 65613

    Nearby schools

    GreatSchools rating
    Schools provided by the listing agent
    • Elementary: Bolivar
    • Middle: Bolivar
    • High: Bolivar

    Source: SOMOMLS as distributed by MLS GRID. This data may not be complete. We recommend contacting the local school district to confirm school assignments for this home.

    Sell for more on Zillow
    Get a Zillow Showcase℠ listing at no additional cost and you could sell for .
    $444,700
    2% more
    +$8,894
    With Zillow Showcase(estimated)
    $453,594
    Sell for more on Zillow
    Get a Zillow Showcase℠ listing at no additional cost and you could sell for .
    $444,700
    2% more
    +$8,894
    With Zillow Showcase(estimated)
    $453,594