Experience unparalleled elegance and luxury in this immaculate corner unit townhome. Designer touches throughout include custom lighting, chic wall coverings, wide planked wood floors, and premium finishes that elevate the home. The corner location provides added privacy and panoramic views of nature, while the outdoor patio & covered areas invite you to unwind and enjoy the serene surroundings. The open-concept living space is graced with amazing custom cabinetry, wood floors, and expansive windows that bathe the interior in natural light. The chef's dream kitchen is adorned with high-end stainless steel appliances, sleek quartz countertops, and island with bar seating - perfect for entertaining guests. Wake up to the soothing sights and sounds of nature in the spacious owner's suite which offers a spa-like bathroom featuring a soaking tub, walk-in shower, and a large walk-in closet with custom storage cabinets. You'll love the cozy loft area/flex space which features gorgeous custom built-ins, and can serve as a quiet workspace or a perfect movie night spot. The laundry room is just down the hall on the 2nd level and includes washer/dryer and built-in cabinetry, and two additional bedrooms and a 2nd bathroom complete the upper floor. Plantation shutters, a darling window seat, custom tile, double sinks, marble countertop, and custom cabinetry are a few of the incredible details you'll discover. Additional upgrades can be found in the garage including newer Epoxy flooring and loads of storage cabinets. Enjoy more relaxation time as the HOA covers all the exterior maintenance. Summers are a delight with access to gated Lake Grove swim park, the local farmer's markets, and lovely Waluga Park which can be quickly accessed via the path just outside your door! Conveniently located only minutes away from fabulous shopping and dining, and easy access to highways. This one-of-a-kind home offers both style and comfort in a serene setting, and is one you won't want to miss!
Sold
$950,000
4587 Trillium Woods, Lake Oswego, OR 97035
3beds
2,278sqft
Residential, Townhouse
Built in 2011
2,613 Square Feet Lot
$938,500 Zestimate®
$417/sqft
$4,284 Estimated rent
Home value
$938,500
$873,000 - $1.00M
$4,284/mo
Zestimate® history
Owner options
List your home for rent
$4,284/mo
Rent Zestimate®
Find your next renter with Zillow Rental Manager. Plus, with online applications, you can quickly screen prospective tenants – for free.
$4,284/mo
Rent Zestimate®
Refinance and save
$6,461/mo
Est. payment
Refinancing to a lower rate could help reduce your monthly payments and save thousands over the life of the loan.
$6,461/mo
Est. payment
Explore your selling options
Work with a Zillow partner agent
Leverage their expertise and Zillow's premium Showcase listings to get your home seen by more buyers.
Get startedList with your own agent
Get your home in front of millions of buyers by listing it on Zillow.
Learn how to do itSell it yourself
Take full control of how buyers see your home on Zillow by listing For Sale by Owner (FSBO).
List your homeWhat's special
Open-concept living spaceSleek quartz countertopsPremium finishesPanoramic views of natureLarge walk-in closetCustom built-insCustom tile
Zillow last checked:
Listing updated:
Listed by:
Mendy Miller 503-706-5696,
MORE Realty
Bought with:
Terry Sprague, 200509281
LUXE Forbes Global Properties
Source: RMLS (OR),MLS#: 24129180
Facts & features
Interior
Bedrooms & bathrooms
- Bedrooms: 3
- Bathrooms: 3
- Full bathrooms: 2
- Partial bathrooms: 1
- Main level bathrooms: 1
Rooms
- Room types: Loft, Laundry, Bedroom 2, Bedroom 3, Dining Room, Family Room, Kitchen, Living Room, Primary Bedroom
Primary bedroom
- Features: Closet Organizer, Ensuite, Shower, Soaking Tub, Walkin Closet, Wood Floors
- Level: Upper
- Area: 266
- Dimensions: 14 x 19
Bedroom 2
- Features: Closet, Wood Floors
- Level: Upper
- Area: 180
- Dimensions: 12 x 15
Bedroom 3
- Features: Closet, Wood Floors
- Level: Upper
- Area: 135
- Dimensions: 9 x 15
Dining room
- Features: Wood Floors
- Level: Lower
- Area: 143
- Dimensions: 11 x 13
Kitchen
- Features: Dishwasher, Disposal, Eat Bar, Gas Appliances, Gourmet Kitchen, Island, Microwave, Sliding Doors, Builtin Oven, Free Standing Refrigerator, Quartz, Wood Floors
- Level: Lower
- Area: 255
- Width: 17
Living room
- Features: Builtin Features, Fireplace, Wood Floors
- Level: Lower
- Area: 208
- Dimensions: 13 x 16
Heating
- Forced Air 95 Plus, Fireplace(s)
Cooling
- Heat Pump
Appliances
- Included: Built In Oven, Convection Oven, Cooktop, Dishwasher, Disposal, Free-Standing Refrigerator, Gas Appliances, Microwave, Plumbed For Ice Maker, Range Hood, Stainless Steel Appliance(s), Washer/Dryer, Gas Water Heater
- Laundry: Laundry Room
Features
- High Ceilings, Quartz, Soaking Tub, Built-in Features, Closet, Eat Bar, Gourmet Kitchen, Kitchen Island, Closet Organizer, Shower, Walk-In Closet(s)
- Flooring: Tile, Wood
- Doors: Sliding Doors
- Windows: Double Pane Windows, Vinyl Frames
- Basement: Crawl Space
- Number of fireplaces: 1
- Fireplace features: Gas
Interior area
- Total structure area: 2,278
- Total interior livable area: 2,278 sqft
Property
Parking
- Total spaces: 2
- Parking features: Driveway, On Street, Garage Door Opener, Attached
- Attached garage spaces: 2
- Has uncovered spaces: Yes
Accessibility
- Accessibility features: Garage On Main, Accessibility
Features
- Stories: 2
- Patio & porch: Covered Patio, Porch
- Fencing: Fenced
- Has view: Yes
- View description: Park/Greenbelt, Trees/Woods
Lot
- Size: 2,613 Square Feet
- Features: Commons, Corner Lot, Greenbelt, Level, Wooded, Sprinkler, SqFt 0K to 2999
Details
- Parcel number: 05020179
Construction
Type & style
- Home type: Townhouse
- Architectural style: Craftsman
- Property subtype: Residential, Townhouse
- Attached to another structure: Yes
Materials
- Cement Siding
- Roof: Composition
Condition
- Resale
- New construction: No
- Year built: 2011
Utilities & green energy
- Gas: Gas
- Sewer: Public Sewer
- Water: Public
Community & HOA
Community
- Subdivision: Trillium Woods
HOA
- Has HOA: Yes
- Amenities included: Commons, Exterior Maintenance, Front Yard Landscaping, Insurance, Maintenance Grounds, Management
- HOA fee: $698 monthly
Location
- Region: Lake Oswego
Financial & listing details
- Price per square foot: $417/sqft
- Tax assessed value: $1,064,592
- Annual tax amount: $11,837
- Date on market: 12/26/2024
- Cumulative days on market: 23 days
- Listing terms: Cash,Conventional,FHA,VA Loan
- Road surface type: Paved
Price history
| Date | Event | Price |
|---|---|---|
| 2/13/2025 | Sold | $950,000-4.5%$417/sqft |
Source:  RMLS (OR) #24129180 Report a problem RMLS (OR) #24129180 Report a problem | ||
| 1/18/2025 | Pending sale | $995,000$437/sqft |
Source: RMLS (OR) #24129180 Report a problem | ||
| 12/26/2024 | Listed for sale | $995,000+46.3%$437/sqft |
Source: RMLS (OR) #24129180 Report a problem | ||
| 4/28/2017 | Sold | $680,000+36.8%$299/sqft |
Source: RMLS (OR) #17617306 Report a problem | ||
| 4/13/2012 | Sold | $497,049$218/sqft |
Source: Public Record Report a problem | ||
Public tax history
| Year | Property taxes | Tax assessment |
|---|---|---|
| 2025 | $12,162 +2.7% | $633,301 +3% |
| 2024 | $11,838 +3% | $614,856 +3% |
| 2023 | $11,490 +3.1% | $596,948 +3% |
| 2022 | $11,149 +8.3% | $579,562 +3% |
| 2021 | $10,297 +2.6% | $562,682 +3% |
| 2020 | $10,039 +2.5% | $546,294 +3% |
| 2019 | $9,792 +5.2% | $530,383 +3% |
| 2018 | $9,312 +6.8% | $514,935 +3% |
| 2017 | $8,715 +6.5% | $499,937 +3% |
| 2016 | $8,180 | $485,376 +3% |
| 2015 | $8,180 +3.5% | $471,239 +3% |
| 2014 | $7,903 +7.1% | $457,514 +3% |
| 2013 | $7,380 +37% | $444,188 +38.2% |
| 2012 | $5,388 +232.2% | $321,401 +240.2% |
| 2011 | $1,622 +1.7% | $94,475 +3% |
| 2010 | $1,594 +1.1% | $91,723 +3% |
| 2009 | $1,578 +6.7% | $89,051 +3% |
| 2008 | $1,479 | $86,457 |
Find assessor info on the county website
Neighborhood: Waluga
Nearby homes
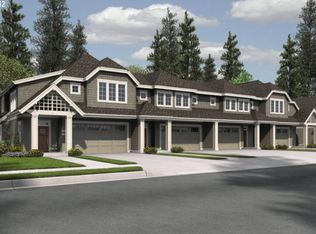
- $767,2003 bd3 ba2.2k sqft4587 Trillium Woods LOT 11, Lake Oswego, OR 97035Off Market
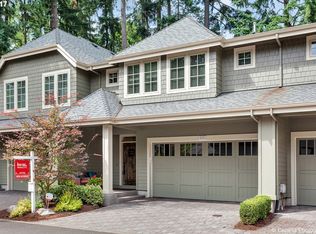
- $785,7003 bd3 ba2k sqft4585 Trillium Woods, Lake Oswego, OR 97035Off Market
- $--2 bd2 ba923 sqft5 Crisfield, Lake Oswego, OR 97035Off Market
- $541,6004 bd3 ba-- sqft97035 Area Located Princeton City, Lake Oswego, OR 97035Off Market
- $739,6004 bd3 ba2.1k sqft97035 Location Princeton Ct, Lake Oswego, OR 97035Off Market
- $904,9003 bd3 ba3.4k sqft4948 Hampton Ct, LAKE OSWEGO, OK 97035Off Market
- $664,8003 bd2 ba1.8k sqft10 Abelard St #11, Lake Oswego, OR 97035Off Market
- $485,9002 bd1 ba1.3k sqft48 Cervantes Cir #11, Lake Oswego, OR 97035Off Market
Nearby schools
GreatSchools rating
- 8/10Lake Grove Elementary SchoolGrades: K-5Distance: 0.8 mi
- 8/10Lake Oswego Junior High SchoolGrades: 6-8Distance: 1.3 mi
- 10/10Lake Oswego Senior High SchoolGrades: 9-12Distance: 1.5 mi
Schools provided by the listing agent
- Elementary: Lake Grove
- Middle: Lake Oswego
- High: Lake Oswego
Source: RMLS (OR). This data may not be complete. We recommend contacting the local school district to confirm school assignments for this home.
Get a cash offer in 3 minutes
Find out how much your home could sell for in as little as 3 minutes with a no-obligation cash offer.
Estimated market value
$938,500
Get a cash offer in 3 minutes
Find out how much your home could sell for in as little as 3 minutes with a no-obligation cash offer.
Estimated market value
$938,500
- Oregon
- Clackamas County
- Lake Oswego
- 97035
- Waluga
- 4587 Trillium Woods
Nearby cities
Nearby neighborhoods
Nearby zip codes
Other Lake Oswego Topics
