Skip main navigation
For sale
  • $515,000

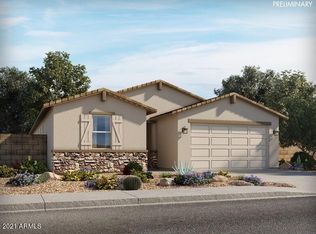
    4587 W STICKLEAF Way, San Tan Valley, AZ 85144

    5beds
    2,549sqft
    : 
    Loading
    Get pre-qualified
    Single Family Residence
    Built in 2021
    6,326 Square Feet Lot
    $-- Zestimate®
    $202/sqft
    $47/mo HOA

    What's special

    Open airy floor planStunning viewsReverse osmosis systemMaximize natural lightOversized pantryDining areaInviting covered patio
    Step into modern comfort with this beautifully designed single-story home offering an open, airy floor plan perfect for today's lifestyle. Each of the five bedrooms features its own spacious walk-in closet--an organization lover's dream. The kitchen is the heart of the home, showcasing a sprawling island, a reverse osmosis system, and an oversized pantry that provides exceptional additional storage. This space flows effortlessly into the great room, dining area, and the inviting covered patio. Outside, the backyard features impressive 12-foot walls for added privacy, and the home boasts three large sliding patio doors that maximize natural light and frame the stunning views.
    241 days
    |
    110
    |
    5
    |

    Zillow last checked:

    Listing updated:

    Listed by:

    Kelli Kim 602-561-4915,

    eXp Realty,

    Matthew Kelly 602-738-2425,

    eXp Realty

    Source: ARMLS,MLS#: 6949252MLS Logo

    Loading...

      Facts & features

      Interior

      Bedrooms & bathrooms
      • Bedrooms: 5
      • Bathrooms: 3
      • Full bathrooms: 3
      Heating
      • Ceiling
      Cooling
      • Central Air, ENERGY STAR Qualified Equipment, Programmable Thmstat
      Appliances
      • Included: Water Softener Owned, Refrigerator, Built-in Microwave, Dishwasher, Gas Oven, Gas Cooktop
      • Laundry: Gas Dryer Hookup
      Features
      • Pantry, High Speed Internet, Smart Home, Granite Counters, Double Vanity, Eat-in Kitchen, Breakfast Bar, 9+ Flat Ceilings, Kitchen Island, Full Bth Master Bdrm, Separate Shwr & Tub
      • Flooring: Carpet, Laminate, Tile
      • Windows: Double Pane Windows, ENERGY STAR Qualified Windows
      • Has basement: No
      • Has fireplace: No
      Interior area
      • Total structure area: 2,549
      • Total interior livable area: 2,549 sqft

      Property

      Parking
      • Total spaces: 5
      • Parking features: Garage, Open
      • Garage spaces: 3
      • Uncovered spaces: 2
      Features
      • Stories: 1
      • Spa features: None
      • Fencing: Block
      • Has view: Yes
      • View description: Desert
      Lot
      • Size: 6,326 Square Feet
      • Features: Sprinklers In Front, Desert Front, Dirt Back
      Details
      • Parcel number: 51602329

      Construction

      Type & style
      • Home type: SingleFamily
      • Architectural style: Ranch
      • Property subtype: Single Family Residence
      Materials
      • Stucco, Painted, Block
      • Foundation: Block
      • Roof: Tile
      Condition
      • Year built: 2021
      Details
      • Builder name: Meritage Homes

      Utilities & green energy

      • Sewer: Private Sewer
      • Water: Pvt Water Company

      Community & HOA

      Community
      • Features: Playground, Biking/Walking Path
      • Security: Security System Owned
      • Subdivision: SAN TAN HEIGHTS PARCEL C-2 2019100250
      HOA
      • Has HOA: Yes
      • Services included: Maintenance Grounds
      • HOA fee: $47 monthly
      • HOA name: San Tan Ridge
      • HOA phone: 480-448-4728
      Location
      • Region: Valley

      Financial & listing details

      • Price per square foot: $202/sqft
      • Annual tax amount: $1,918
      • Date on market: 11/21/2025
      • Cumulative days on market: 241 days
      • Listing terms: Cash,FannieMae (HomePath),Conventional,1031 Exchange,FHA,VA Loan
      • Ownership: Fee Simple
      • Road surface type: Concrete

        Estimated market value

        Not available

        Estimated sales range

        Not available

        Not available

        Price history

        DateEventPrice
        3/2/2026Price change$515,000-2.6%$202/sqft
        Source: ARMLS #6949252 Report a problem
        1/7/2026Price change$529,000-1.9%$208/sqft
        Source: ARMLS #6949252 Report a problem
        12/3/2025Price change$539,000-1.1%$211/sqft
        Source: ARMLS #6949252 Report a problem
        11/21/2025Listed for sale$545,000+12.4%$214/sqft
        Source: ARMLS #6949252 Report a problem
        12/30/2021Sold$485,000-2.1%$190/sqft
        Source: ARMLS #6267313 Report a problem
        12/3/2021Pending sale$495,490$194/sqft
        Source: ARMLS #6267313 Report a problem
        11/1/2021Price change$495,490+1%$194/sqft
        Source: ARMLS #6267313 Report a problem
        7/20/2021Pending sale$490,490$192/sqft
        Source: ARMLS #6267313 Report a problem

        Public tax history

        Tax history is unavailable.

        Monthly payment

        Est. payment

        Payment breakdown

        Explore the cost of this home by adjusting the details. Changes won't be saved.
        All calculations are estimates and provided by Zillow, Inc. for informational purposes only. Actual amounts may vary.
        HOA fees may include property taxes on listings classified as Co-Ops. Contact the listing agent and/or owner for fee details.
        Mortgage interest rates are dependent on a number of factors, including credit score, down payment, and repayment length. Interest rate data provided by Zillow Group Marketplace, Inc. as of 1/1/1970 from various mortgage lenders with which we have lead or other similar arrangements; the Estimated Payment is an average of those rates.
        See how much you could borrow to make a competitive offer.

        Climate risks

        Neighborhood: 99181

        Getting around

        2 / 100
        Car-Dependent
        30 / 100
        Somewhat Bikeable

        Nearby schools

        GreatSchools rating
        Schools provided by the listing agent
        • Elementary: Florence K-8
        • Middle: Florence K-8
        • High: Florence High School
        • District: Florence Unified School District

        Source: ARMLS. This data may not be complete. We recommend contacting the local school district to confirm school assignments for this home.

        A local agent can set up tours, give advice and negotiate with sellers.

        A local lender can help you make sure your offer is ready when you are.

        Browse local experts

        Similar homes