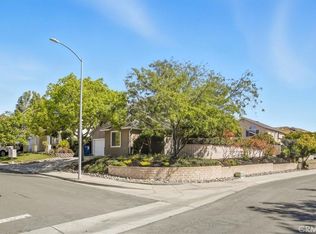
Price improvement! The seller has found a replacement property and is ready for her next chapter. Situated in The Arbors, one of San Luis Obispo’s most desirable neighborhoods, this well-cared-for move-in-ready home offers a lifestyle of comfort and convenience. Nestled just steps away from multiple parks and scenic walking trails, and adjacent to the Islay Hill hiking trails and a beautiful creek, nature is at your doorstep. The bright and open floor plan features a spacious living room with cathedral ceilings, seamlessly flowing into the dining room and kitchen, opening to a backyard perfect for barbecues or cozy evenings by the fire pit. The downstairs area includes a guest bedroom and bath, while upstairs, you’ll find two additional bedrooms, a bath, and a large primary suite with cathedral ceilings, dual sinks in the master bath, and updated finishes throughout. Enjoy breathtaking sunsets from your master bedroom window and sunrises from the comfort of your living room. The Arbors is known for its vibrant community spirit, with nearly every home decorated for major holidays, especially Halloween. Additional amenities include air conditioning and a two-car garage. Located just minutes from shopping, golf courses, world-class Edna Valley wineries, and the San Luis Obispo Municipal Airport, this home offers the perfect blend of tranquility and convenience.
Sold for $1,070,000
Listed by: Home & Ranch Sotheby's Intl • Ian Chandler • Contact: 530-545-9561
Bought with: The Agents Central Coast
Tax assessed value
$1,070,000
4587 Wavertree St, San Luis Obispo, CA 93401
4beds
1,635sqft
Single Family Residence
Built in 1998
5,468 Square Feet Lot
$1,189,500 Zestimate®
$654/sqft
$4,932 Estimated rent
Home value
$1,189,500
$1.13M - $1.26M
$4,932/mo
Zestimate® history
Owner options
List your home for rent
$4,932/mo
Rent Zestimate®
Find your next renter with Zillow Rental Manager. Plus, with online applications, you can quickly screen prospective tenants – for free.
$4,932/mo
Rent Zestimate®
Refinance and save
$6,842/mo
Est. payment
Refinancing to a lower rate could help reduce your monthly payments and save thousands over the life of the loan.
$6,842/mo
Est. payment
Explore your selling options
Work with a Zillow partner agent
Leverage their expertise and Zillow's premium Showcase listings to get your home seen by more buyers.
Get startedList with your own agent
Get your home in front of millions of buyers by listing it on Zillow.
Learn how to do itSell it yourself
Take full control of how buyers see your home on Zillow by listing For Sale by Owner (FSBO).
List your homeWhat's special
Zillow last checked:
Listing updated:
Listed by:
Ian Chandler DRE #01955407 530545-9561,
Home & Ranch Sotheby's Intl
Bought with:
Tricia Robertson, DRE #02044681
The Agents Central Coast
Source: CRMLS,MLS#: NS24117441 Originating MLS: California Regional MLS
Originating MLS: California Regional MLSFacts & features
Interior
Bedrooms & bathrooms
- Bedrooms: 4
- Bathrooms: 3
- Full bathrooms: 2
- 1/2 bathrooms: 1
- Main level bathrooms: 1
- Main level bedrooms: 1
Rooms
- Room types: Bedroom, Family Room, Kitchen, Primary Bedroom
Primary bedroom
- Features: Primary Suite
Bedroom
- Features: Bedroom on Main Level
Bathroom
- Features: Bathroom Exhaust Fan, Dual Sinks, Remodeled, Separate Shower, Tub Shower
Kitchen
- Features: Kitchen/Family Room Combo
Heating
- Forced Air
Cooling
- Central Air
Appliances
- Included: Dishwasher, Gas Range, Microwave, Refrigerator, Water Heater
- Laundry: In Garage
Features
- Ceiling Fan(s), Cathedral Ceiling(s), High Ceilings, Open Floorplan, Recessed Lighting, See Remarks, Tile Counters, Bedroom on Main Level, Primary Suite
- Flooring: Carpet, Vinyl
- Has fireplace: No
- Fireplace features: None
- Common walls with other units/homes: No Common Walls
Interior area
- Total interior livable area: 1,635 sqft
Property
Parking
- Total spaces: 2
- Parking features: Concrete, Driveway, Garage Faces Front
- Attached garage spaces: 2
Features
- Levels: Two
- Stories: 2
- Entry location: Front Left
- Patio & porch: Rear Porch, Concrete, Open, Patio
- Exterior features: Rain Gutters
- Pool features: None
- Spa features: None
- Fencing: Average Condition,New Condition,Wood
- Has view: Yes
- View description: Hills, Neighborhood
Lot
- Size: 5,468 Square Feet
- Features: Back Yard, Front Yard, Landscaped, Near Park, Near Public Transit, Yard
Details
- Parcel number: 053303050
- Zoning: R1
- Special conditions: Standard
Construction
Type & style
- Home type: SingleFamily
- Property subtype: Single Family Residence
Materials
- Foundation: Slab
- Roof: Composition
Condition
- Turnkey
- New construction: No
- Year built: 1998
Utilities & green energy
- Sewer: Public Sewer
- Water: Public
- Utilities for property: Cable Connected, Natural Gas Available, Phone Connected, Sewer Connected, Water Connected
Community & HOA
Community
- Features: Biking, Curbs, Hiking, Storm Drain(s), Sidewalks, Park
- Subdivision: San Luis Obispo(380)
HOA
- Has HOA: Yes
- Amenities included: Maintenance Grounds, Picnic Area, Playground, Trail(s)
- HOA fee: $50 monthly
- HOA name: Islay Hill Owners Association
- HOA phone: 805-400-9416
Location
- Region: San Luis Obispo
Financial & listing details
- Price per square foot: $654/sqft
- Tax assessed value: $1,070,000
- Annual tax amount: $11,794
- Date on market: 6/13/2024
- Cumulative days on market: 40 days
- Listing terms: Cash,Cash to New Loan
Price history
| Date | Event | Price |
|---|---|---|
| 9/6/2024 | Sold | $1,070,000-2.6%$654/sqft |
Source:  CRMLS #NS24117441 Report a problem CRMLS #NS24117441 Report a problem | ||
| 7/23/2024 | Pending sale | $1,099,000$672/sqft |
Source: CRMLS #NS24117441 Report a problem | ||
| 7/1/2024 | Price change | $1,099,000-8.3%$672/sqft |
Source: CRMLS #NS24117441 Report a problem | ||
| 6/13/2024 | Listed for sale | $1,199,000+76.3%$733/sqft |
Source: CRMLS #NS24117441 Report a problem | ||
| 2/24/2006 | Sold | $680,000+58.1%$416/sqft |
Source: Public Record Report a problem | ||
| 3/15/2002 | Sold | $430,000+66.3%$263/sqft |
Source: Public Record Report a problem | ||
| 1/12/1999 | Sold | $258,500$158/sqft |
Source: Public Record Report a problem | ||
Public tax history
| Year | Property taxes | Tax assessment |
|---|---|---|
| 2025 | $11,794 +18% | $1,070,000 +17.4% |
| 2024 | $9,991 +1.9% | $911,040 +2% |
| 2023 | $9,809 +6.7% | $893,177 +2% |
| 2022 | $9,193 +3.6% | $875,664 +4% |
| 2021 | $8,870 +7.6% | $842,000 +7.5% |
| 2020 | $8,243 -0.9% | $783,000 |
| 2019 | $8,321 +3.6% | $783,000 +3.6% |
| 2018 | $8,031 +6.2% | $756,000 +6.2% |
| 2017 | $7,559 | $712,000 |
| 2016 | $7,559 | $712,000 +6.1% |
| 2015 | $7,559 +25.1% | $671,000 +10.2% |
| 2014 | $6,044 | $609,000 +21.8% |
| 2012 | -- | $500,000 |
| 2011 | -- | $500,000 -13.8% |
| 2010 | -- | $580,000 -4.1% |
| 2009 | -- | $605,000 -14.1% |
| 2008 | -- | $704,000 +1.5% |
| 2007 | -- | $693,600 +48.6% |
| 2006 | -- | $466,743 +2% |
| 2005 | -- | $457,592 +2% |
| 2004 | -- | $448,621 +1.9% |
| 2003 | -- | $440,400 +61.9% |
| 2002 | -- | $272,000 +2% |
| 2001 | -- | $266,668 |
Find assessor info on the county website
Neighborhood: 93401
Nearby homes
- $1,180,5003 bd2 ba1.8k sqft4581 Wavertree St, San Luis Obispo, CA 93401Off Market
- $1,280,6004 bd2 ba2k sqft4593 Wavertree St, San Luis Obispo, CA 93401Off Market
- $1,295,8003 bd2 ba2.3k sqft1394 Alder St, San Luis Obispo, CA 93401Off Market
- $1,095,0003 bd2 ba1.2k sqft1398 Alder St, San Luis Obispo, CA 93401Sold
- $1,438,1005 bd3 ba2.2k sqft4577 Wavertree St, San Luis Obispo, CA 93401Off Market
- $1,217,6004 bd3 ba1.6k sqft1390 Alder St, San Luis Obispo, CA 93401Off Market
- $1,293,0004 bd2 ba2k sqft4582 Wavertree St, San Luis Obispo, CA 93401Off Market
- $1,278,9004 bd2 ba2k sqft4586 Wavertree St, San Luis Obispo, CA 93401Off Market
Nearby schools
GreatSchools rating
- 7/10Los Ranchos Elementary SchoolGrades: K-6Distance: 1.9 mi
- 9/10Laguna Middle SchoolGrades: 7-8Distance: 4 mi
- 10/10San Luis Obispo High SchoolGrades: 9-12Distance: 2.9 mi


Get pre-qualified for a loan
At Zillow Home Loans, we can pre-qualify you in as little as 5 minutes with no impact to your credit score.An equal housing lender. NMLS #10287.
Sell for more on Zillow
Get a Zillow Showcase℠ listing at no additional cost and you could sell for .
$1,189,500
2% more
+$23,790
With Zillow Showcase(estimated)
$1,213,290
- California
- San Luis Obispo County
- San Luis Obispo
- 93401
- 4587 Wavertree St
Nearby cities
Nearby zip codes
Other San Luis Obispo Topics
