Welcome home to this inviting, popular Trailwood subdivision colonial, where a welcoming patio, a firepit and a basement hangout space offer plenty of ways to unwind. With more than 2,400 square feet, four bedrooms, two full baths, one half bath and an attached two-and-a-half-car garage, the home offers space for everyday living and gathering. Picture an evening on the stamped-concrete patio, enjoying conversation around the firepit or simply taking a break outdoors. Installed in 2013 along with the front walkway, this outdoor space is a highlight of the home. Inside, the partially finished basement, completed in 2016, provides another place to relax, enjoy games or create your own hangout. The kitchen feels more open following the removal of overhead cabinets above the peninsula in 2010, when recessed lighting and crown molding were also added. Cabinet refacing in 2021 and a new dishwasher in 2026 bring additional updates to this everyday gathering space. Wood floors refinished in 2022 and crown molding added to the primary bedroom in 2018 contribute warmth and character throughout the home. Tile flooring was added to the mudroom and upstairs hallway bathroom in 2015. That bathroom also received electrical updates in 2017 and a tiled surround in 2023. More recent improvements include new shutters and exterior trim in 2025 and new upstairs ProVia windows in 2026. Located in the Plymouth-Canton Community Schools district, this home pairs its Trailwood setting with spaces to enjoy inside and out. From time spent around the kitchen peninsula to evenings by the firepit and casual gatherings downstairs, there is room to settle in and make everyday moments your own.
For sale
Price cut: $25K (9/18)
$574,900
45870 Turtlehead Dr, Plymouth, MI 48170
4beds
3,549sqft
Single Family Residence
Built in 1978
10,454 Square Feet Lot
$566,400 Zestimate®
$162/sqft
$11/mo HOA
What's special
- 19 days
- 2,008
- 102
Zillow last checked:
Listing updated:
Listed by:
Chris J Courtney 734-216-9333,
Remerica Hometown 734-459-6222
Source: Realcomp II,MLS#: 20261072777
Facts & features
Interior
Bedrooms & bathrooms
- Bedrooms: 4
- Bathrooms: 3
- Full bathrooms: 3
Primary bedroom
- Level: Second
- Area: 209
- Dimensions: 19 X 11
Bedroom
- Level: Second
- Area: 154
- Dimensions: 14 X 11
Bedroom
- Level: Second
- Area: 132
- Dimensions: 12 X 11
Bedroom
- Level: Second
- Area: 96
- Dimensions: 12 X 8
Primary bathroom
- Level: Second
- Area: 54
- Dimensions: 9 X 6
Other
- Level: Entry
Other
- Level: Second
- Area: 63
- Dimensions: 9 X 7
Other
- Level: Entry
- Area: 99
- Dimensions: 11 X 9
Dining room
- Level: Entry
- Area: 132
- Dimensions: 12 X 11
Family room
- Level: Entry
- Area: 270
- Dimensions: 18 X 15
Kitchen
- Level: Entry
- Area: 121
- Dimensions: 11 X 11
Laundry
- Level: Entry
- Area: 54
- Dimensions: 9 X 6
Library
- Level: Entry
- Area: 120
- Dimensions: 12 X 10
Living room
- Level: Entry
- Area: 198
- Dimensions: 18 X 11
Heating
- Forced Air, Natural Gas
Cooling
- Ceiling Fans, Central Air
Appliances
- Included: Dishwasher, Disposal, Dryer, Free Standing Gas Range, Free Standing Refrigerator, Microwave, Washer
- Laundry: Laundry Room
Features
- Basement: Partially Finished
- Has fireplace: Yes
- Fireplace features: Family Room, Gas
Interior area
- Total interior livable area: 3,549 sqft
- Finished area above ground: 2,449
- Finished area below ground: 1,100
Property
Parking
- Total spaces: 2
- Parking features: Two Car Garage, Attached, Direct Access, Garage Door Opener
- Attached garage spaces: 2
Features
- Levels: Two
- Stories: 2
- Entry location: GroundLevelwSteps
- Patio & porch: Patio, Porch
- Pool features: None
Lot
- Size: 10,454 Square Feet
- Dimensions: 82 x 128
Details
- Parcel number: 78053010396000
- Special conditions: Short Sale No,Standard
Construction
Type & style
- Home type: SingleFamily
- Architectural style: Colonial
- Property subtype: Single Family Residence
Materials
- Aluminum Siding, Brick
- Foundation: Basement, Poured
- Roof: Asphalt
Condition
- New construction: No
- Year built: 1978
Utilities & green energy
- Sewer: Public Sewer
- Water: Public
- Utilities for property: Cable Available, Underground Utilities
Community & HOA
Community
- Subdivision: TRAILWOOD SUB 3
HOA
- Has HOA: Yes
- HOA fee: $135 annually
Location
- Region: Plymouth
Financial & listing details
- Price per square foot: $162/sqft
- Tax assessed value: $169,975
- Annual tax amount: $5,415
- Date on market: 9/11/2026
- Cumulative days on market: 19 days
- Listing agreement: Exclusive Right To Sell
- Listing terms: Cash,Conventional
- Exclusions: Exclusion(s) Exist
Estimated market value
$566,400
$538,000 - $595,000
$4,053/mo
Price history
| Date | Event | Price |
|---|---|---|
| 9/18/2026 | Price change | $574,900-4.2%$162/sqft |
Source:  Realcomp II #20261072777 Report a problem Realcomp II #20261072777 Report a problem | ||
| 9/11/2026 | Listed for sale | $599,900+130.7%$169/sqft |
Source: Realcomp II #20261072777 Report a problem | ||
| 1/23/2010 | Listing removed | $260,000+10.6%$73/sqft |
Source: RealEstateShows.com #29057951 Report a problem | ||
| 8/21/2009 | Sold | $235,000-9.6%$66/sqft |
Source: Public Record Report a problem | ||
| 6/18/2009 | Listed for sale | $260,000+15.6%$73/sqft |
Source: RealEstateShows.com #29057951 Report a problem | ||
| 5/3/1996 | Sold | $225,000$63/sqft |
Source: Public Record Report a problem | ||
Public tax history
| Year | Property taxes | Tax assessment |
|---|---|---|
| 2025 | -- | $250,400 +32% |
| 2024 | -- | $189,700 +5.7% |
| 2023 | -- | $179,500 +1.3% |
| 2022 | -- | $177,200 -4.4% |
| 2021 | -- | $185,430 |
| 2020 | $4,462 +9.8% | $185,430 +0.7% |
| 2019 | $4,064 | $184,050 +3.7% |
| 2018 | $4,064 | $177,530 +478.3% |
| 2017 | -- | $30,700 -81.6% |
| 2016 | -- | $166,500 +8.6% |
| 2015 | -- | $153,340 +17% |
| 2013 | $12,493 | $131,060 +7.4% |
| 2012 | -- | $122,010 -15.9% |
| 2003 | -- | $145,040 |
| 2001 | -- | -- |
| 2000 | $2,661 | -- |
Find assessor info on the county website
Monthly payment
Est. payment
Payment breakdown
Explore the cost of this home by adjusting the details. Changes won't be saved.Climate risks
Neighborhood: 48170
Similar homes
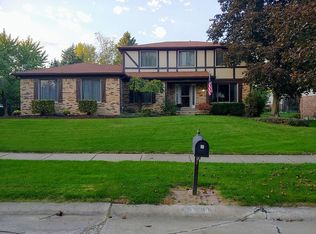
- $535,0003 bd2 ba1.8k sqft551 N Evergreen St, Plymouth, MI 48170For Sale

 MLS ID #20261073976, John K Goodman, Century 21 Curran & Oberski. Realcomp II
 - $565,0004 bd4 ba3.2k sqft41101 Croydon Ct, Northville, MI 48168For Sale
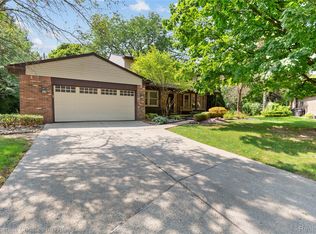 MLS ID #20261073517, MacKenzie Bobby, @properties Christie's Int'l R.E. Birmingham. Realcomp II
 - $609,9004 bd4 ba4.4k sqft45498 Muirfield Dr, Canton, MI 48188For Sale
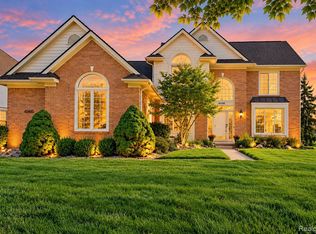 MLS ID #20261077311, Hari K Kakumanu, Community Choice Realty Associates, LLC. Realcomp II
 - $550,0004 bd3 ba2.4k sqft1027 Springfield Dr, Northville, MI 48167For Sale
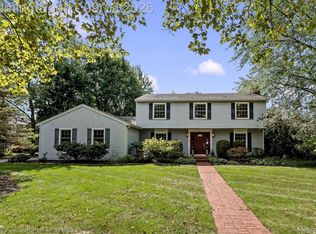 MLS ID #20261067766, Terri L O'Brien, Century 21 Curran & Oberski. Realcomp II
 - $619,9004 bd3 ba4.2k sqft550 Fairfield Ct, Canton, MI 48188For SaleMLS ID #20261065213, Mike H Ismail, Century 21 Curran & Oberski. Realcomp II
- $449,9003 bd2 ba1.8k sqft910 Virginia St, Plymouth, MI 48170For SaleMLS ID #20261072187, Gregory Morad, GEM Realty & Development. Realcomp II
- $499,9004 bd3 ba2.9k sqft2912 Tanglewood Dr, Wayne, MI 48184For SaleMLS ID #20261077835, Erin L Fritz, Clients First, REALTORS®. Realcomp II
- $499,9003 bd2 ba2.7k sqft17875 Beck Rd, Northville, MI 48168For SaleMLS ID #20261077545, Wafaa Diab, Century 21 Curran & Oberski. Realcomp II
- $469,9003 bd3 ba3.2k sqft38630 Meeting House Ln, Livonia, MI 48154For SaleMLS ID #20261076726, Richard Hurley, National Realty Centers, Inc. Realcomp II
- $449,9004 bd3 ba2.1k sqft45561 Edgewood Ct, Canton, MI 48187For SaleMLS ID #20261077762, Mohamad A Zbib, Century 21 Curran & Oberski. Realcomp II
- $659,9004 bd3 ba3.4k sqft45478 Muirfield Dr, Canton, MI 48188For SaleMLS ID #20261058178, Jonathan Rivera, @properties Christie's Int'l RE Northville. Realcomp II
- $589,9003 bd4 ba2.8k sqft39456 Squire Dr, Novi, MI 48375For SaleMLS ID #20261073583, Jason Dabish, Max Broock Realtors. Realcomp II
- $549,9004 bd3 ba2.8k sqft22577 Shadowglen Dr, Farmington Hills, MI 48335For SaleMLS ID #20261061924, Steven Wiebe, Keller Williams Paint Creek. Realcomp II
- $579,9994 bd4 ba3.5k sqft6679 Edinborough Dr, West Bloomfield, MI 48322For SaleMLS ID #20261057690, Rachael Abraham, Max Broock, REALTORS®-Bloomfield Hills. Realcomp II
- $563,0004 bd4 ba4.3k sqft5439 Deerfield Village Dr, West Bloomfield, MI 48322For SaleMLS ID #20261066153, Michael Drapal, Max Broock Realtors. Realcomp II
- $690,0003 bd2 ba3k sqft2529 S Commerce Rd, Wolverine Lake, MI 48390For SaleMLS ID #20261078170, Michael Hermiz, RE/MAX New Trend. Realcomp II
- $525,0004 bd3 ba3.4k sqft22627 Otter Rd, New Boston, MI 48164For SaleMLS ID #20261073638, Deborah A Luke, Keller Williams Advantage. Realcomp II
- $569,5004 bd4 ba3.2k sqft12881 Nautica Dr, Van Buren Township, MI 48111For SaleMLS ID #20261021023, Arianna Lee, National Realty Centers, Inc. Realcomp II
- $424,9994 bd3 ba1.9k sqft44685 Fair Oaks Dr, Canton, MI 48187For SaleMLS ID #20261074897, Raham Fayaz, Clients First, REALTORS®. Realcomp II
- $425,0004 bd3 ba2.3k sqft37480 Rhonswood Dr, Northville, MI 48167For SaleMLS ID #20261076894, John K Goodman, Century 21 Curran & Oberski. Realcomp II
