Gorgeous ranch condo in the highly sought-after Franklin Woods community in Shelby Township! 2 bedrooms, 2 full bathrooms, a 2-car attached garage, and convenient first-floor laundry! Nestled on a private road in a small, well-maintained complex of just 69 units, this condo offers exceptional privacy. No rear neighbors with a beautiful deck. Beautifully updated kitchen with ceramic backsplash, stainless steel appliances, brushed nickel hardware, hood fan, and a large walk-in pantry. Fresh paint (2020) and luxury vinyl plank flooring (2023) throughout. Natural light pours into the home through abundant windows, including an additional breakfast nook window that brightens the living space. Beautifully updated bathrooms, crank-out windows with screens, 10 year battery free smoke and carbon monoxide detectors, & a new garage door opener w/ battery backup (2025). Major mechanical updates include a new Trane furnace, Trane A/C, humidifier (2024), roof (2012), and gutters/downspouts (2026). Gas and electric hookups available for the stove. Utica Community Schools! Close to shopping, dining, parks, and major commuter routes. Association fee includes water, trash, exterior maintenance, landscaping, and snow removal.
Sold for $310,000
$310,000
45871 Karam Dr, Shelby Township, MI 48315
2beds
1,363sqft
Condominium
Built in 1997
-- sqft lot
$310,200 Zestimate®
$227/sqft
$1,993 Estimated rent
Home value
$310,200
$295,000 - $326,000
$1,993/mo
Zestimate® history
Owner options
List your home for rent
$1,993/mo
Rent Zestimate®
Find your next renter with Zillow Rental Manager. Plus, with online applications, you can quickly screen prospective tenants – for free.
$1,993/mo
Rent Zestimate®
Refinance and save
$2,321/mo
Est. payment
Refinancing to a lower rate could help reduce your monthly payments and save thousands over the life of the loan.
$2,321/mo
Est. payment
Explore your selling options
Work with a Zillow partner agent
Leverage their expertise and Zillow's premium Showcase listings to get your home seen by more buyers.
Get startedList with your own agent
Get your home in front of millions of buyers by listing it on Zillow.
Learn how to do itSell it yourself
Take full control of how buyers see your home on Zillow by listing For Sale by Owner (FSBO).
List your homeWhat's special
Zillow last checked:
Listing updated:
Listed by:
Tina Pichette 586-531-1805,
RE/MAX First,
Justin Pichette 586-557-4844,
RE/MAX First
Bought with:
Lauren Mannor, 6501429335
Real Estate For A CAUSE
Source: MiRealSource,MLS#: 50212508 Originating MLS: MiRealSource
Originating MLS: MiRealSourceFacts & features
Interior
Bedrooms & bathrooms
- Bedrooms: 2
- Bathrooms: 2
- Full bathrooms: 2
Rooms
- Room types: Bedroom, Laundry, Master Bedroom, Great Room, Master Bathroom, Bathroom, Breakfast Nook/Room
Primary bedroom
- Level: First
Bedroom 1
- Features: Carpet
- Level: First
- Area: 182
- Dimensions: 14 x 13
Bedroom 2
- Features: Carpet
- Level: First
- Area: 144
- Dimensions: 12 x 12
Bathroom 1
- Features: Ceramic
- Level: First
- Area: 30
- Dimensions: 6 x 5
Bathroom 2
- Features: Ceramic
- Level: First
- Area: 40
- Dimensions: 8 x 5
Great room
- Level: First
- Area: 294
- Dimensions: 21 x 14
Kitchen
- Features: Vinyl
- Level: First
- Area: 110
- Dimensions: 11 x 10
Heating
- Forced Air, Humidity Control, Natural Gas
Cooling
- Ceiling Fan(s), Central Air, Exhaust Fan
Appliances
- Included: Dishwasher, Dryer, Humidifier, Range/Oven, Refrigerator, Washer, Gas Water Heater
- Laundry: First Floor Laundry
Features
- Cathedral/Vaulted Ceiling, Sump Pump, Pantry
- Flooring: Carpet, Vinyl, Ceramic Tile
- Windows: Bay Window(s), Window Treatments
- Basement: Concrete,Unfinished
- Has fireplace: No
Interior area
- Total structure area: 2,713
- Total interior livable area: 1,363 sqft
- Finished area above ground: 1,363
- Finished area below ground: 0
Property
Parking
- Total spaces: 2
- Parking features: Garage, On Street, Attached, Electric in Garage, Garage Door Opener
- Attached garage spaces: 2
- Has uncovered spaces: Yes
Features
- Levels: One
- Stories: 1
- Patio & porch: Deck, Porch
- Exterior features: Lawn Sprinkler
- Frontage length: 0
Details
- Parcel number: 230736303005
- Zoning description: Residential
- Special conditions: Private
Construction
Type & style
- Home type: Condo
- Architectural style: Ranch
- Property subtype: Condominium
Materials
- Brick, Wood Siding
- Foundation: Basement, Concrete Perimeter
Condition
- New construction: No
- Year built: 1997
Utilities & green energy
- Sewer: Public Sanitary
- Water: Public
- Utilities for property: Cable/Internet Avail.
Green energy
- Energy efficient items: HVAC, Thermostat
Community & HOA
Community
- Subdivision: Franklin Woods Condo
HOA
- Has HOA: Yes
- Amenities included: Maintenance Grounds, Sidewalks
- Services included: Maintenance Grounds, Snow Removal, Trash, Water, Maintenance Structure, Sewer
- HOA fee: $300 monthly
- HOA name: TH Management Company
- HOA phone: 248-720-2432
Location
- Region: Shelby Township
Financial & listing details
- Price per square foot: $227/sqft
- Tax assessed value: $273,800
- Annual tax amount: $2,138
- Date on market: 6/24/2026
- Cumulative days on market: 4 days
- Listing agreement: Exclusive Right To Sell
- Listing terms: Cash,Conventional,VA Loan
- Road surface type: Paved
Price history
| Date | Event | Price |
|---|---|---|
| 7/14/2026 | Sold | $310,000+3.4%$227/sqft |
Source:  MiRealSource #50212508 Report a problem MiRealSource #50212508 Report a problem | ||
| 6/29/2026 | Pending sale | $299,900$220/sqft |
Source: MiRealSource #50212508 Report a problem | ||
| 6/27/2026 | Listed for sale | $299,900+62.1%$220/sqft |
Source: MiRealSource #50212508 Report a problem | ||
| 2/15/2002 | Sold | $185,000+42.4%$136/sqft |
Source: MiRealSource #642558 Report a problem | ||
| 1/12/1998 | Sold | $129,900$95/sqft |
Source: Public Record Report a problem | ||
Public tax history
| Year | Property taxes | Tax assessment |
|---|---|---|
| 2025 | $2,079 +5% | $136,900 +8.1% |
| 2024 | $1,979 +5.3% | $126,600 +14.1% |
| 2023 | $1,880 +2.8% | $111,000 +9.6% |
| 2022 | $1,828 +0.7% | $101,300 |
| 2021 | $1,816 | $101,300 +2.3% |
| 2020 | $1,816 +8.5% | $99,000 +8.4% |
| 2019 | $1,674 +3.1% | $91,300 +1.2% |
| 2018 | $1,624 +2.2% | $90,200 +13.7% |
| 2017 | $1,589 | $79,300 |
| 2016 | $1,589 | $79,300 +18.3% |
| 2015 | $1,589 | $67,050 |
| 2012 | -- | -- |
| 2009 | -- | -- |
| 2001 | $1,720 +3.5% | $62,080 +3.2% |
| 2000 | $1,662 | $60,160 |
Find assessor info on the county website
Neighborhood: 48315
Nearby homes
- $291,6002 bd2 ba1.3k sqft13819 Treeland Dr, Shelby Township, MI 48315Off Market

- $320,4002 bd3 ba2.5k sqft13899 Treeland Dr, Shelby Township, MI 48315Off Market

- $257,0002 bd2 ba1.3k sqft45803 Karam Dr, Shelby Township, MI 48315Sold

- $280,0002 bd2 ba1.3k sqft13765 Treeland Dr, Shelby Township, MI 48315Sold
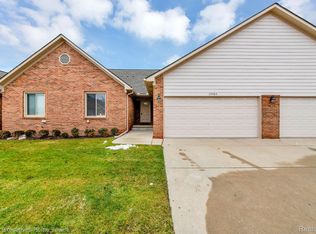
- $290,0003 bd3 ba2.4k sqft45853 Karam Dr, Shelby Township, MI 48315Sold
- $381,5002 bd3 ba2.7k sqft45964 Woodview Dr, Shelby Township, MI 48315Sold
- $305,0002 bd2 ba2k sqft13840 Elmbrook Dr #16, Utica, MI 48315Sold
- $286,2002 bd2 ba1.3k sqft13853 Treeland Dr, Shelby Township, MI 48315Off Market
Nearby schools
GreatSchools rating
- 6/10Flickinger Elementary SchoolGrades: PK-6Distance: 1.7 mi
- 6/10Eppler Junior High SchoolGrades: 7-9Distance: 2.4 mi
- 9/10Utica High SchoolGrades: 9-12Distance: 2.6 mi
Schools provided by the listing agent
- District: Utica Community Schools
Source: MiRealSource. This data may not be complete. We recommend contacting the local school district to confirm school assignments for this home.
Get a cash offer in 3 minutes
Find out how much your home could sell for in as little as 3 minutes with a no-obligation cash offer.
Estimated market value
$310,200
Get a cash offer in 3 minutes
Find out how much your home could sell for in as little as 3 minutes with a no-obligation cash offer.
Estimated market value
$310,200
- Michigan
- Macomb County
- Shelby Township
- 48315
- 45871 Karam Dr
Nearby cities
Nearby zip codes
Other Shelby Township Topics
