Skip main navigation
Under contract
  • $389,900

    4588 Caribou Lake Rd, Duluth, MN 55811

    3beds
    2,660sqft
    : 
    $2,638/mo
    Get pre-qualified
    Single Family Residence
    Built in 1978
    4.14 Acres Lot
    $390,400 Zestimate®
    $147/sqft
    $-- HOA

    What's special

    Screened-in hot tubAbundance of outdoor amenitiesStainless steel appliances
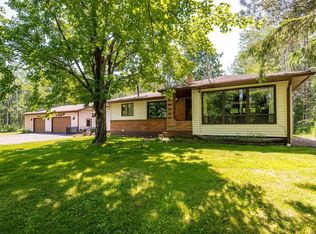
    Looking for space to spread out? This 3+ bedroom, 2 bath raised ranch is set on over 4 acres with a large yard, mature trees, including a couple lilac bushes, and plenty of room to relax, play, garden, and simply enjoy the outdoors. Located just minutes from town and close to popular area lakes and outdoor recreation, you’ll enjoy the feeling of country living without being too remote. The entry opens to a central dining space that connects the home’s main living areas. A bedroom near the entrance offers flexibility as a home office, guest room, or hobby space, while two additional good-sized bedrooms are located down the hall. The spacious sunken living room provides a welcoming gathering area! The finished walkout lower level adds additional living space with a family room attached to an additional room with built-in shelving, spacious bathroom with a wall of cabinets, separate laundry room (newer washer/dryer included), and a den/office with a walk-in closet. New upstairs carpet in 2022, solid 6-panel doors throughout, stainless steel appliances, and a lot of storage add to the comfort and functionality of this 2600 square foot home. Recent improvements include a new roof, furnace, and water heater in 2017, a compliant septic system installed in 2018, and central air, water softener, and filtration system in 2023. Adding to the property's appeal: 12x12 seasonal building, 11x12 wood-burning sauna, screened-in hot tub, 10x12 storage building, and a 26x32 garage. Whether you’re entertaining, unwinding after a long day, or hosting family and friends, there’s no shortage of spaces to enjoy both indoors and out. With over 4 acres of privacy, an abundance of outdoor amenities, and a location that offers both convenience and a peaceful setting, this property is ready for its next owners to add their own personal touches and updates to make it their own.
    44 days
    |
    442
    |
    28
    |

    Zillow last checked:

    Listing updated:

    Listed by:

    Emily Davis 218-409-4919,

    Coldwell Banker Realty - Duluth

    Source: Lake Superior Area Realtors as distributed by MLS GRID,MLS#: 6126286MLS Logo

      Facts & features

      Interior

      Bedrooms & bathrooms
      • Bedrooms: 3
      • Bathrooms: 2
      • Full bathrooms: 1
      • 3/4 bathrooms: 1
      • Main level bedrooms: 1
      Rooms
      • Room types: Den/Office, Family/Rec, Utility Room, Non-Conforming Bedroom
      Primary bedroom
      • Description: 2 Closets, Newer Carpet
      • Level: Main
      • Area: 133.1 Square Feet
      • Dimensions: 12.1 x 11
      Bedroom
      • Level: Main
      • Area: 121 Square Feet
      • Dimensions: 11 x 11
      Bedroom
      • Description: Double Closets, location is perfect for an office or hobby room!
      • Level: Main
      • Area: 120.19 Square Feet
      • Dimensions: 10.1 x 11.9
      Bathroom
      • Description: Spacious, Built-In Cabinets
      • Level: Lower
      • Area: 107.52 Square Feet
      • Dimensions: 9.6 x 11.2
      Bathroom
      • Level: Main
      • Area: 68.16 Square Feet
      • Dimensions: 9.6 x 7.1
      Bonus room
      • Description: Built-in Shelving, located near exterior walk-out of basement
      • Level: Lower
      • Area: 314.16 Square Feet
      • Dimensions: 26.4 x 11.9
      Dining room
      • Description: Tile Flooring, Ceiling Fan, Entryway
      • Level: Main
      • Area: 118.58 Square Feet
      • Dimensions: 12.1 x 9.8
      Family room
      • Description: Electric Fireplace
      • Level: Lower
      • Area: 319.7 Square Feet
      • Dimensions: 26.4 x 12.11
      Kitchen
      • Description: Tile Flooring, Stainless Steel Appliances
      • Level: Main
      • Area: 122.55 Square Feet
      • Dimensions: 9.5 x 12.9
      Laundry
      • Description: Utility Sink, Newer Washer & Dryer, Storage
      • Level: Lower
      • Area: 112.53 Square Feet
      • Dimensions: 12.1 x 9.3
      Living room
      • Description: Huge Space! Newer carpet, Ceiling Fan
      • Level: Main
      • Area: 662.64 Square Feet
      • Dimensions: 26.4 x 25.1
      Office
      • Description: Walk-In Closet, New Flooring
      • Level: Lower
      • Area: 132.48 Square Feet
      • Dimensions: 9.6 x 13.8
      Heating
      • Propane
      Cooling
      • Central Air
      Appliances
      • Included: Water Filtration System, Water Heater-Electric, Dishwasher, Dryer, Microwave, Range, Refrigerator, Washer
      Features
      • Ceiling Fan(s), Sauna
      • Windows: Wood Frames
      • Basement: Full,Finished,Walkout,Den/Office,Family/Rec Room,Utility Room,Washer Hook-Ups,Dryer Hook-Ups
      • Number of fireplaces: 1
      • Fireplace features: Electric
      Interior area
      • Total interior livable area: 2,660 sqft
      • Finished area above ground: 1,400
      • Finished area below ground: 1,260

      Property

      Parking
      • Total spaces: 2
      • Parking features: Off Street, RV Parking, Gravel, Detached, Electrical Service, Slab
      • Garage spaces: 2
      • Has uncovered spaces: Yes
      Features
      • Patio & porch: Deck
      • Exterior features: Hot Tub
      Lot
      • Size: 4.14 Acres
      • Dimensions: 300 x 600
      • Features: Tree Coverage - Light
      Details
      • Additional structures: Gazebo, Hot Tub, Sauna, Storage Shed
      • Foundation area: 1400
      • Parcel number: 530001000153
      • Other equipment: Fuel Tank-Rented

      Construction

      Type & style
      • Home type: SingleFamily
      • Architectural style: Ranch
      • Property subtype: Single Family Residence
      Materials
      • Vinyl, Frame/Wood, Other - See Remarks
      • Foundation: Concrete Perimeter
      • Roof: Asphalt Shingle
      Condition
      • Previously Owned
      • Year built: 1978

      Utilities & green energy

      • Electric: Minnesota Power
      • Sewer: Private Sewer, Mound Septic
      • Water: Private, Drilled
      • Utilities for property: Cable, Satellite

      Community & HOA

      HOA
      • Has HOA: No
      Location
      • Region: Duluth

      Financial & listing details

      • Price per square foot: $147/sqft
      • Tax assessed value: $356,500
      • Annual tax amount: $3,564
      • Date on market: 6/24/2026
      • Cumulative days on market: 11 days
      • Listing terms: Cash,Conventional,FHA,VA Loan

        Estimated market value

        $390,400

        $371,000 - $410,000

        $2,965/mo

        Price history

        DateEventPrice
        8/3/2026Contingent$389,900$147/sqft
        Source: Lake Superior Area Realtors as distributed by MLS GRID #6126286 Report a problem
        7/31/2026Listed for sale$389,900$147/sqft
        Source: NorthstarMLS as distributed by MLS GRID #7097482 Report a problem
        6/27/2026Pending sale$389,900$147/sqft
        Source: Lake Superior Area Realtors as distributed by MLS GRID #6126286 Report a problem
        6/24/2026Listed for sale$389,900+34.4%$147/sqft
        Source: Lake Superior Area Realtors as distributed by MLS GRID #6126286 Report a problem
        1/29/2021Sold$290,000+0.7%$109/sqft
        Source: Lake Superior Area Realtors as distributed by MLS GRID #6094152 Report a problem
        12/16/2020Pending sale$287,900$108/sqft
        Source: eXp Realty, LLC- MN #6094152 Report a problem
        12/4/2020Price change$287,900-0.7%$108/sqft
        Source: eXp Realty, LLC- MN #6094152 Report a problem
        11/30/2020Price change$289,900-1.7%$109/sqft
        Source: eXp Realty, LLC- MN #6094152 Report a problem
        11/25/2020Price change$295,000-1.7%$111/sqft
        Source: eXp Realty, LLC- MN #6094152 Report a problem
        11/21/2020Listed for sale$300,000+13.6%$113/sqft
        Source: eXp Realty, LLC- MN #6094152 Report a problem
        6/15/2018Sold$264,000-2.2%$99/sqft
        Source: Lake Superior Area Realtors as distributed by MLS GRID #6074013 Report a problem
        5/8/2018Pending sale$269,900$101/sqft
        Source: CENTURY 21 Gilderman & Associates, Inc. #6074013 Report a problem
        4/9/2018Listed for sale$269,900+24.4%$101/sqft
        Source: CENTURY 21 Gilderman Duluth #6074013 Report a problem
        5/30/2012Sold$217,000$82/sqft
        Source: Public Record Report a problem

        Public tax history

        YearProperty taxesTax assessment
        2024$3,176 +10.7%$356,500 +16.1%
        2023$2,868 +4.6%$307,100 +15.1%
        2022$2,742 -1.2%$266,700 +15%
        2021$2,774 $231,900
        2020$2,774 $231,900
        2019$2,774 +4.6%$231,900 +5.7%
        2018$2,652 -4%$219,400
        2017$2,762 +4.1%$219,400 +4.4%
        2016$2,652 +8.2%$210,100 +13.4%
        2015$2,450 +5.2%$185,300 +11.8%
        2014$2,330 +15.6%$165,700
        2013$2,016 -13.3%$165,700 -16.6%
        2012$2,324 +20.1%$198,700 -0.6%
        2011$1,935 -2.6%$199,800 -0.9%
        2010$1,988 $201,700
        2009$1,988 -6.5%$201,700 -6.7%
        2008$2,126 +7.9%$216,200 +15%
        2007$1,970 +20.3%$188,000 +15%
        2006$1,638 +11.6%$163,500 +26.5%
        2004$1,468 -18.8%$129,300
        2003$1,808 +8.7%$129,300 +5.8%
        2002$1,664 +4.4%$122,200 +2.3%
        2001$1,593 -12.3%$119,400
        2000$1,818 $119,400
        Find assessor info on the county website

        Monthly payment

        Est. payment

        Payment breakdown

        Explore the cost of this home by adjusting the details. Changes won't be saved.
        All calculations are estimates and provided by Zillow, Inc. for informational purposes only. Actual amounts may vary.
        HOA fees may include property taxes on listings classified as Co-Ops. Contact the listing agent and/or owner for fee details.
        Mortgage interest rates are dependent on a number of factors, including credit score, down payment, and repayment length. Interest rate data provided by Zillow Group Marketplace, Inc. as of 1/1/1970 from various mortgage lenders with which we have lead or other similar arrangements; the Estimated Payment is an average of those rates.
        See how much you could borrow to make a competitive offer.

        Climate risks

        Neighborhood: 55811

        Getting around

        0 / 100
        Car-Dependent
        0 / 100
        No Nearby Transit
        26 / 100
        Somewhat Bikeable

        Nearby schools

        GreatSchools rating

        A local agent can set up tours, give advice and negotiate with sellers.

        A local lender can help you make sure your offer is ready when you are.

        Browse local experts

        Similar homes