Skip main navigation
Closed
  • $320,000

    4588 Elm Dr, Newburgh, IN 47630

    4beds
    2,294sqft
    Single Family Residence
    Built in 2006
    0.35 Acres Lot
    $350,600 Zestimate®
    $--/sqft
    $2,236 Estimated rent

    Home value

    $350,600

    $333,000 - $368,000

    $2,236/mo

    Zestimate® history
    Loading
    Loading...

    Owner options

    List your home for rent

    $2,236/mo

    Rent Zestimate®

    Find your next renter with Zillow Rental Manager. Plus, with online applications, you can quickly screen prospective tenants – for free.

    Learn more

    $2,236/mo

    Rent Zestimate®

    Refinance and save

    $1,927/mo

    Est. payment

    Refinancing to a lower rate could help reduce your monthly payments and save thousands over the life of the loan.

    See today's rates

    $1,927/mo

    Est. payment

    Explore your selling options

    Work with a Zillow partner agent

    Leverage their expertise and Zillow's premium Showcase listings to get your home seen by more buyers.

    Get started

    List with your own agent

    Get your home in front of millions of buyers by listing it on Zillow.

    Learn how to do it

    Sell it yourself

    Take full control of how buyers see your home on Zillow by listing For Sale by Owner (FSBO).

    List your home

    What's special

    Raised ranch styleLaundry areaOversized garageVersatile flex spaceOpen concept designLovely brick detailed patioFront yard
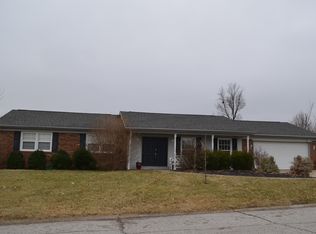
    Welcome to this four bedrooms and three full bath home located in Newburgh. This home offers space for everyone to spread out and relax with open concept design that creates a welcoming atmosphere, ideal for entertaining guests or simply enjoying family time. The dining room is adorned with classic wainscoting, adding a touch of sophistication and charm to the home. The lower level features a versatile flex space, perfect for use as a home office, playroom, or additional living area. A full bathroom and laundry area on this level add convenience and functionality to your daily routine. Access to oversized garage on the lower level that also provides plenty of space for storage, ensuring that your vehicles and belongings are protected and organized. The garage is also equipped with vents to be heated or cooled. This raised ranch style offers primary bedroom that boasts a double closet and an en-suite bathroom that features a stand-up shower for convenience and functionality. Three more bedrooms round out this spacious home. The backyard is open and spacious with a lovely brick detailed patio. The front yard is also professional landscaped.

    Zillow last checked:

    Listing updated:

    Listed by:

    Kindra Hirt Office:812-853-3381,

    F.C. TUCKER EMGE

    Bought with:

    Liz Miller, RB14042821

    ERA FIRST ADVANTAGE REALTY, INC

    Source: IRMLS,MLS#: 202407805MLS Logo

    Facts & features

    Interior

    Bedrooms & bathrooms
    • Bedrooms: 4
    • Bathrooms: 3
    • Full bathrooms: 3
    • Main level bedrooms: 4
    Bedroom 1
    • Level: Main
    Bedroom 2
    • Level: Main
    Dining room
    • Level: Main
    • Area: 140
    • Dimensions: 10 x 14
    Kitchen
    • Level: Main
    • Area: 238
    • Dimensions: 17 x 14
    Living room
    • Level: Main
    • Area: 323
    • Dimensions: 17 x 19
    Heating
    • Electric, Heat Pump
    Cooling
    • Central Air
    Appliances
    • Included: Dishwasher, Refrigerator, Washer, Electric Cooktop, Dryer-Electric, Water Softener Owned
    • Laundry: Sink
    Features
    • 1st Bdrm En Suite, Sound System
    • Flooring: Carpet, Tile
    • Basement: Finished,Concrete
    • Number of fireplaces: 1
    • Fireplace features: Living Room, Wood Burning
    Interior area
    • Total structure area: 2,294
    • Total interior livable area: 2,294 sqft
    • Finished area above ground: 1,863
    • Finished area below ground: 431

    Property

    Parking
    • Total spaces: 2.5
    • Parking features: Attached, Garage Door Opener, Aggregate
    • Attached garage spaces: 2.5
    • Has uncovered spaces: Yes
    Features
    • Levels: One
    • Stories: 1
    • Patio & porch: Deck
    • Fencing: None
    Lot
    • Size: 0.35 Acres
    • Features: Irregular Lot, Sloped, City/Town/Suburb
    Details
    • Parcel number: 871227402019.000019
    • Other equipment: Built-In Entertainment Ct

    Construction

    Type & style
    • Home type: SingleFamily
    • Architectural style: Ranch,Other
    • Property subtype: Single Family Residence
    Materials
    • Brick, Vinyl Siding
    • Roof: Asphalt,Shingle
    Condition
    • New construction: No
    • Year built: 2006

    Utilities & green energy

    • Gas: None
    • Sewer: Public Sewer
    • Water: Public, Indiana American Water Co
    Green energy
    • Energy efficient items: HVAC

    Community & HOA

    Community
    • Features: None
    • Subdivision: Green Springs Valley
    Location
    • Region: Newburgh

    Financial & listing details

    • Tax assessed value: $290,600
    • Annual tax amount: $1,341
    • Date on market: 5/2/2024
    • Listing terms: Cash,Conventional,FHA,VA Loan

    Price history

    DateEventPrice
    4/30/2024Sold$320,000-1.5%
    Source: IRMLS #202407805 Report a problem
    4/2/2024Pending sale$325,000
    Source: IRMLS #202407805 Report a problem
    4/1/2024Listed for sale$325,000
    Source: IRMLS #202407805 Report a problem
    3/21/2024Pending sale$325,000
    Source: IRMLS #202407805 Report a problem
    3/11/2024Listed for sale$325,000
    Source: IRMLS #202407805 Report a problem

    Public tax history

    YearProperty taxesTax assessment
    2025$1,352 +5.1%$290,600 +11.3%
    2024$1,287 +1.2%$261,200 +1.6%
    2023$1,271 -7.6%$257,100 +7.6%
    2022$1,376 +6.5%$239,000 +9.7%
    2021$1,292 +4.9%$217,900 +5.8%
    2020$1,232 +8.1%$205,900 +2.7%
    2019$1,140 +6.3%$200,400 +6.4%
    2018$1,073 +2.3%$188,400 +3.2%
    2017$1,048 +2.1%$182,500 +1%
    2016$1,027 +1.1%$180,700 -2.8%
    2014$1,016 -0.7%$186,000 -1.6%
    2013$1,023 +1.6%$189,100 +1.9%
    2012$1,007 +2.8%$185,500 +2.6%
    2011$979 +2%$180,800
    2010$961 +2.2%$180,800
    2009$940 -4.5%$180,800 +1.7%
    2007$985 $177,800 +292.5%
    2006-- $45,300 -61.5%
    2005-- $117,700
    Find assessor info on the county website

    Neighborhood: 47630

    Nearby schools

    GreatSchools rating
    Schools provided by the listing agent
    • Elementary: Sharon
    • Middle: Castle South
    • High: Castle
    • District: Warrick County School Corp.

    Source: IRMLS. This data may not be complete. We recommend contacting the local school district to confirm school assignments for this home.

    Get pre-qualified for a loan
    At Zillow Home Loans, we can pre-qualify you in as little as 5 minutes with no impact to your credit score.

    An equal housing lender. NMLS #10287.

    Sell for more on Zillow
    Get a Zillow Showcase℠ listing at no additional cost and you could sell for .
    $350,600
    2% more
    +$7,012
    With Zillow Showcase(estimated)
    $357,612