Skip main navigation
Sold for $685,000
  • $685,000

    4588 Ginger Court, Castle Rock, CO 80109

    4beds
    3,056sqft
    Single Family Residence
    Built in 2005
    6,098 Square Feet Lot
    $677,700 Zestimate®
    $224/sqft
    $3,620 Estimated rent

    Home value

    $677,700

    $644,000 - $712,000

    $3,620/mo

    Zestimate® history
    Loading
    Loading...

    Owner options

    List your home for rent

    $3,620/mo

    Rent Zestimate®

    Find your next renter with Zillow Rental Manager. Plus, with online applications, you can quickly screen prospective tenants – for free.

    Learn more

    $3,620/mo

    Rent Zestimate®

    Refinance and save

    $4,289/mo

    Est. payment

    Refinancing to a lower rate could help reduce your monthly payments and save thousands over the life of the loan.

    See today's rates

    $4,289/mo

    Est. payment

    Explore your selling options

    Work with a Zillow partner agent

    Leverage their expertise and Zillow's premium Showcase listings to get your home seen by more buyers.

    Get started

    List with your own agent

    Get your home in front of millions of buyers by listing it on Zillow.

    Learn how to do it

    Sell it yourself

    Take full control of how buyers see your home on Zillow by listing For Sale by Owner (FSBO).

    List your home

    What's special

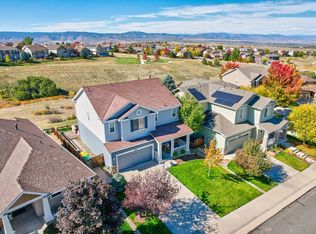
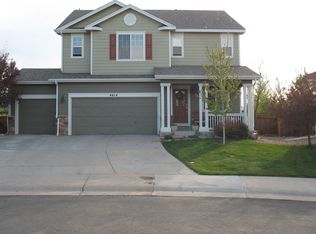
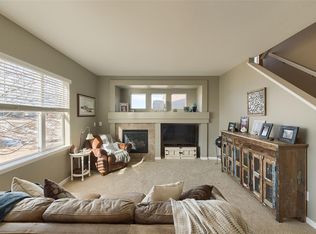
    Charming Hidden Gem in The Meadows, Castle Rock! Truly a hidden gem! Nestled on a quiet cul-de-sac, this stunning 4-bedroom, 3.5-bath home offers the perfect blend of comfort, style, and convenience. Backing to open space and fronting a picturesque greenbelt with a park-like setting, this home provides a serene retreat while being just a short walk from the local elementary school. The oversized, covered front porch welcomes you with an inviting outdoor living space, perfect for enjoying Colorado’s beautiful weather. Inside, plantation shutters throughout add timeless elegance, while the open-concept living area is filled with natural light and features hardwood floors, a cozy fireplace and access to the back yard. The gourmet kitchen boasts granite countertops, pantry, and island making it ideal for both everyday living and entertaining. The upper level features newer carpet and includes a spacious primary suite with ensuite, walk-in closet, and sitting area. Additional bedrooms are good sized and share a full bath. A dedicated office with built-ins provides the perfect workspace for remote professionals. Step outside to enjoy breathtaking views of the open space valley from the beautifully landscaped backyard, offering a peaceful setting for relaxation and outdoor gatherings. The home is also equipped with solar panels, adding energy efficiency and long-term savings. Located in the highly sought-after Meadows community, residents enjoy access to parks, pools, and walking trails, as well as convenient proximity to shopping, dining, and I-25 for easy commuting. With its unbeatable location and modern amenities, this home won’t last long—schedule your showing today! Photos are being taken 3/31.

    Zillow last checked:

    Listing updated:

    Listed by:

    Milissa Everly 303-915-3434 milissa@homesbyshift.com,

    Shift Real Estate LLC

    Bought with:

    Madison Kissel, 100069926

    Compass - Denver

    Source: REcolorado as distributed by MLS GRID,MLS#: 1550438MLS Logo

    Facts & features

    Interior

    Bedrooms & bathrooms
    • Bedrooms: 4
    • Bathrooms: 4
    • Full bathrooms: 2
    • 3/4 bathrooms: 1
    • 1/2 bathrooms: 1
    • Main level bathrooms: 1
    Primary bedroom
    • Description: Primary Bedroom, With Sitting Area, En-Suite 5 Piece Bath, And Walk-In Closet
    • Level: Upper
    Bedroom
    • Description: Secondary Bedroom With Plantation Shutters
    • Level: Upper
    Bedroom
    • Description: Additional Secondary Bedroom With Plantation Shutters
    • Level: Upper
    Bedroom
    • Description: 4th Bedroom Is Located In The Basement
    • Level: Basement
    Primary bathroom
    • Level: Upper
    Bathroom
    • Description: Main Level Half Bath For Convenience
    • Level: Main
    Bathroom
    • Level: Upper
    Bathroom
    • Level: Basement
    Dining room
    • Description: Open Concept Dining Area Combining Kitchen And Great Room
    • Level: Main
    Family room
    • Description: Wonderful Flex Space With Newer Carpet.
    • Level: Basement
    Great room
    • Description: Great Room Has Large Windows And Lovely Natural Light
    • Level: Main
    Laundry
    • Level: Main
    Office
    • Description: Hardwood Floors And Custom Built-Ins Make This An Amazing Office Space
    • Level: Main
    Heating
    • Forced Air, Solar
    Cooling
    • Central Air
    Appliances
    • Included: Dishwasher, Microwave, Oven, Range, Refrigerator
    Features
    • Ceiling Fan(s), Five Piece Bath, Granite Counters, Kitchen Island, Walk-In Closet(s)
    • Flooring: Carpet, Linoleum, Tile, Wood
    • Windows: Window Coverings
    • Basement: Finished
    • Has fireplace: Yes
    • Fireplace features: Great Room
    Interior area
    • Total structure area: 3,056
    • Total interior livable area: 3,056 sqft
    • Finished area above ground: 2,270
    • Finished area below ground: 714

    Property

    Parking
    • Total spaces: 2
    • Parking features: Garage - Attached
    • Attached garage spaces: 2
    Features
    • Levels: Two
    • Stories: 2
    • Patio & porch: Covered, Front Porch, Patio
    • Fencing: Partial
    • Has view: Yes
    • View description: Meadow
    Lot
    • Size: 6,098 Square Feet
    • Features: Cul-De-Sac, Greenbelt, Landscaped, Sprinklers In Front, Sprinklers In Rear
    Details
    • Parcel number: R0444927
    • Special conditions: Standard

    Construction

    Type & style
    • Home type: SingleFamily
    • Architectural style: Traditional
    • Property subtype: Single Family Residence
    Materials
    • Frame, Wood Siding
    • Foundation: Slab
    • Roof: Composition
    Condition
    • Year built: 2005

    Utilities & green energy

    • Sewer: Public Sewer
    • Water: Public

    Community & HOA

    Community
    • Security: Carbon Monoxide Detector(s), Smoke Detector(s)
    • Subdivision: The Meadows
    HOA
    • Has HOA: Yes
    • Amenities included: Park, Playground, Pool, Tennis Court(s), Trail(s)
    • Services included: Maintenance Grounds, Recycling, Trash
    • HOA fee: $259 quarterly
    • HOA name: The Meadows Neighborhood Company
    • HOA phone: 303-814-2358
    Location
    • Region: Castle Rock

    Financial & listing details

    • Price per square foot: $224/sqft
    • Tax assessed value: $698,013
    • Annual tax amount: $4,606
    • Date on market: 3/28/2025
    • Listing terms: 1031 Exchange,Cash,Conventional,FHA,VA Loan
    • Exclusions: Seller's Personal Property, Washer And Dryer Negotiable
    • Ownership: Individual

    Price history

    DateEventPrice
    4/23/2025Sold$685,000+1.5%$224/sqft
    Source: REcolorado as distributed by MLS GRID #1550438 Report a problem
    3/31/2025Pending sale$675,000$221/sqft
    Source: REcolorado as distributed by MLS GRID #1550438 Report a problem
    3/29/2025Listed for sale$675,000+66.7%$221/sqft
    Source: REcolorado as distributed by MLS GRID #1550438 Report a problem
    5/28/2015Sold$405,000+11.1%$133/sqft
    Source: Public Record Report a problem
    4/20/2005Sold$364,507$119/sqft
    Source: Public Record Report a problem

    Public tax history

    YearProperty taxesTax assessment
    2025$4,606 -0.9%$43,620 -8.9%
    2024$4,649 +31.9%$47,860 -1%
    2023$3,525 -3.7%$48,320 +39.3%
    2022$3,661 $34,680 -2.8%
    2021-- $35,680 +9.8%
    2020$3,351 +9.5%$32,500
    2019$3,061 $32,500 +11.7%
    2018$3,061 +6%$29,090
    2017$2,888 +111.5%$29,090 +7.6%
    2016$1,365 -50.9%$27,040
    2015$2,782 +12.3%$27,040 +19%
    2014$2,477 $22,730
    2013-- $22,730 +1.5%
    2012-- $22,390
    2011-- $22,390 -20.1%
    2010-- $28,010 +10.9%
    2009$1,361 $25,260
    2008-- $25,260 +2.4%
    2007-- $24,680
    2006$1,991 $24,680 +236.7%
    2004-- $7,330
    Find assessor info on the county website

    Neighborhood: The Meadows

    Nearby schools

    GreatSchools rating
    Schools provided by the listing agent
    • Elementary: Soaring Hawk
    • Middle: Castle Rock
    • High: Castle View
    • District: Douglas RE-1

    Source: REcolorado as distributed by MLS GRID. This data may not be complete. We recommend contacting the local school district to confirm school assignments for this home.

    Get a cash offer in 3 minutes
    Find out how much your home could sell for in as little as 3 minutes with a no-obligation cash offer.
    Estimated market value
    $677,700
    Get a cash offer in 3 minutes
    Find out how much your home could sell for in as little as 3 minutes with a no-obligation cash offer.
    Estimated market value
    $677,700