Skip main navigation
Sold
  • $465,000

    4588 Gordonshire Dr NW, Grand Rapids, MI 49534

    4beds
    2,909sqft
    Single Family Residence
    Built in 2013
    0.33 Acres Lot
    $477,100 Zestimate®
    $160/sqft
    $3,264 Estimated rent

    Home value

    $477,100

    $444,000 - $510,000

    $3,264/mo

    Zestimate® history
    Loading
    Loading...

    Owner options

    List your home for rent

    $3,264/mo

    Rent Zestimate®

    Find your next renter with Zillow Rental Manager. Plus, with online applications, you can quickly screen prospective tenants – for free.

    Learn more

    $3,264/mo

    Rent Zestimate®

    Refinance and save

    $3,046/mo

    Est. payment

    Refinancing to a lower rate could help reduce your monthly payments and save thousands over the life of the loan.

    See today's rates

    $3,046/mo

    Est. payment

    Explore your selling options

    Work with a Zillow partner agent

    Leverage their expertise and Zillow's premium Showcase listings to get your home seen by more buyers.

    Get started

    List with your own agent

    Get your home in front of millions of buyers by listing it on Zillow.

    Learn how to do it

    Sell it yourself

    Take full control of how buyers see your home on Zillow by listing For Sale by Owner (FSBO).

    List your home

    What's special

    Gas log fireplaceRaised bed vegetable gardenFormal entryHeirloom perennialsWalk in closetEn-suite bathroomNatural landscaping
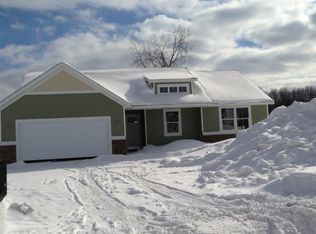
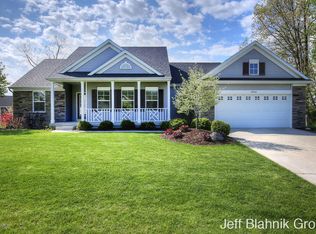
    Spacious ranch home in Walker featuring a formal entry with a hall closet. Open area great room and kitchen boasts new luxury vinyl floors & large windows with a view of the vernal pond, offering a serene and seasonal landscape. The dining area opens to a sliding glass door leading to a deck w/view.Kitchen includes center island/snack bar, a pantry, & all appliances included. The main floor entrance from garage includes a laundry room and half bath. The primary bedroom & en-suite bathroom and walk in closet. Two additional bedrooms share second full bath.All new carpeting main floor bedrooms/hall.Downstairs walkout lower level includes a large family room w/ gas log fireplace, a fourth bedroom, a half bath, and a hobby or workshop area & unfinished mechanical storage room. A sliding door leads to a patio and a natural area. The yard features extensive natural landscaping with native Michigan plants and grasses. Flower beds also include many heirloom perennials and raised bed vegetable garden. This home is a birders delight.

    Zillow last checked:

    Listing updated:

    Listed by:

    Mary Jane Schultz 231-349-7919,

    Coldwell Banker Schmidt Realtors

    Bought with:

    Aaron Rittenhouse

    Coldwell Banker Woodland Schmidt

    Source: MichRIC,MLS#: 25008599MLS Logo

    Facts & features

    Interior

    Bedrooms & bathrooms
    • Bedrooms: 4
    • Bathrooms: 4
    • Full bathrooms: 2
    • 1/2 bathrooms: 2
    • Main level bedrooms: 3
    Heating
    • Forced Air
    Cooling
    • Central Air
    Appliances
    • Included: Humidifier, Dishwasher, Dryer, Range, Refrigerator, Washer
    • Laundry: Gas Dryer Hookup, Laundry Room, Main Level
    Features
    • Ceiling Fan(s), Center Island, Pantry
    • Flooring: Carpet, Laminate
    • Basement: Daylight,Full,Walk-Out Access
    • Number of fireplaces: 1
    • Fireplace features: Family Room, Gas Log
    Interior area
    • Total structure area: 1,619
    • Total interior livable area: 2,909 sqft
    • Finished area below ground: 0

    Property

    Parking
    • Total spaces: 2
    • Parking features: Garage Door Opener, Attached
    • Garage spaces: 2
    Features
    • Stories: 1
    • Waterfront features: Pond
    Lot
    • Size: 0.33 Acres
    • Dimensions: 93 x 107 x 65 x 60 x 176
    • Features: Sidewalk, Wetland Area, Site Condo, Ground Cover, Shrubs/Hedges
    Details
    • Parcel number: 411318125011
    • Zoning description: Residential

    Construction

    Type & style
    • Home type: SingleFamily
    • Architectural style: Ranch
    • Property subtype: Single Family Residence
    Materials
    • Stone, Vinyl Siding
    • Roof: Shingle
    Condition
    • New construction: No
    • Year built: 2013
    Details
    • Builder name: Ken VerWoert

    Utilities & green energy

    • Sewer: Public Sewer
    • Water: Public
    • Utilities for property: Natural Gas Available, Electricity Available, Natural Gas Connected

    Community & HOA

    Community
    • Security: Smoke Detector(s)
    • Subdivision: Phase 1 of Cambridge Grove
    HOA
    • Has HOA: Yes
    • HOA fee: $100 annually
    Location
    • Region: Grand Rapids

    Financial & listing details

    • Price per square foot: $160/sqft
    • Tax assessed value: $169,147
    • Annual tax amount: $5,244
    • Date on market: 3/9/2025
    • Listing terms: Cash,VA Loan,Conventional
    • Electric utility on property: Yes
    • Road surface type: Paved

    Price history

    DateEventPrice
    7/24/2025Sold$465,000-6.7%$160/sqft
    Source: MichRIC #25008599 Report a problem
    6/5/2025Pending sale$498,500$171/sqft
    Source: MichRIC #25008599 Report a problem
    5/16/2025Price change$498,500-3.2%$171/sqft
    Source: MichRIC #25008599 Report a problem
    4/5/2025Price change$515,000-1.9%$177/sqft
    Source: MichRIC #25008599 Report a problem
    3/9/2025Listed for sale$525,000+128.4%$180/sqft
    Source: MichRIC #25008599 Report a problem
    7/2/2014Sold$229,900$79/sqft
    Source: Public Record Report a problem

    Public tax history

    YearProperty taxesTax assessment
    2025$4,723 $235,900 +5.1%
    2024-- $224,400 +22.8%
    2021$3,695 $182,700 +7.7%
    2020$3,695 $169,600 +3.3%
    2019$3,695 -7.7%$164,200 +11.9%
    2018$4,003 +26.6%$146,800 +18.6%
    2017$3,161 $123,800 +7.7%
    2016$3,161 $115,000
    2015$3,161 +5.9%$115,000 +408.8%
    2013$2,985 $22,600 -7.8%
    2011-- $24,500
    2010-- $24,500 -3.9%
    2009-- $25,500 -1.2%
    2007-- $25,800 -6.9%
    2006-- $27,700
    Find assessor info on the county website

    Neighborhood: 49534

    Nearby schools

    GreatSchools rating
    Schools provided by the listing agent
    • High: Kenowa Hills High School

    Source: MichRIC. This data may not be complete. We recommend contacting the local school district to confirm school assignments for this home.

    Get a cash offer in 3 minutes
    Find out how much your home could sell for in as little as 3 minutes with a no-obligation cash offer.
    Estimated market value
    $477,100
    Get a cash offer in 3 minutes
    Find out how much your home could sell for in as little as 3 minutes with a no-obligation cash offer.
    Estimated market value
    $477,100