Skip main navigation
Closed
  • $297,000

    4588 Harmony Church Rd, Glennville, GA 30427

    3beds
    1,408sqft
    Single Family Residence
    Built in 2019
    4.39 Acres Lot
    $304,600 Zestimate®
    $211/sqft
    $1,578 Estimated rent

    Home value

    $304,600

    Estimated sales range

    Not available

    $1,578/mo

    Zestimate® history
    Loading
    Loading...

    Owner options

    List your home for rent

    $1,578/mo

    Rent Zestimate®

    Find your next renter with Zillow Rental Manager. Plus, with online applications, you can quickly screen prospective tenants – for free.

    Learn more

    $1,578/mo

    Rent Zestimate®

    Refinance and save

    $1,847/mo

    Est. payment

    Refinancing to a lower rate could help reduce your monthly payments and save thousands over the life of the loan.

    See today's rates

    $1,847/mo

    Est. payment

    Explore your selling options

    Work with a Zillow partner agent

    Leverage their expertise and Zillow's premium Showcase listings to get your home seen by more buyers.

    Get started

    List with your own agent

    Get your home in front of millions of buyers by listing it on Zillow.

    Learn how to do it

    Sell it yourself

    Take full control of how buyers see your home on Zillow by listing For Sale by Owner (FSBO).

    List your home

    What's special

    Craftsman homeOpen floor planWalk-in closetGranite countertopsSpacious kitchenMaster bathAbundance of cabinets
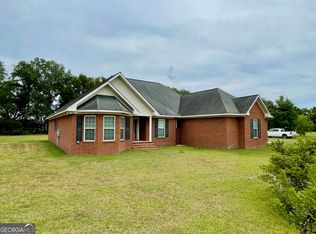
    Fall in love with this beautiful Craftsman home on 5 acres. Home was constructed in 2019 and has 3 bedrooms with 2 baths. You will enjoy the possibilities on your own acreage. You'll feel right at home with this open floor plan. The spacious kitchen has an abundance of cabinets and adorned with granite countertops. Lvp flooring throughout the home is a plus a sure to withstand heavy foot traffic, scratches and spills. Master bath boast beautiful tile and a walk-in closet. Master is connected to laundry for easy access and flow. 2 additional bedrooms and bath are on the opposite side of the house. Home has icynene insulation and solid hadri board siding. Connected to the home is a double covered carport with walk in entry to the back door. An awesome workshop with roll up door has endless possibilities and can be suited to whatever your hobbies may be. Spacious front and back porch complete this perfectly cozy designed house. Never worry being without power as home is equipped with a generac system. Water has also been run to the back of the property for pet/livestock needs. Home is in high desired area and will not last long!!! Call Michelle for a private showing. 912-213-0316

    Zillow last checked:

    Listing updated:

    Listed by:

    Michelle A Lands 912-213-0316,

    South Central Realty

    Bought with:

    Michelle A Lands, 397247

    South Central Realty

    Source: GAMLS,MLS#: 10407172MLS Logo

    Facts & features

    Interior

    Bedrooms & bathrooms
    • Bedrooms: 3
    • Bathrooms: 2
    • Full bathrooms: 2
    • Main level bathrooms: 2
    • Main level bedrooms: 3
    Heating
    • Central
    Cooling
    • Central Air
    Appliances
    • Included: Cooktop, Dishwasher
    • Laundry: Mud Room
    Features
    • Beamed Ceilings, Double Vanity, Master On Main Level, Tile Bath
    • Flooring: Laminate
    • Basement: None
    • Attic: Pull Down Stairs
    • Has fireplace: No
    Interior area
    • Total structure area: 1,408
    • Total interior livable area: 1,408 sqft
    • Finished area above ground: 1,408
    • Finished area below ground: 0

    Property

    Parking
    • Total spaces: 2
    • Parking features: Attached, Carport
    • Has carport: Yes
    Features
    • Levels: One
    • Stories: 1
    Lot
    • Size: 4.39 Acres
    • Features: Level
    Details
    • Parcel number: 105 030E

    Construction

    Type & style
    • Home type: SingleFamily
    • Architectural style: Craftsman
    • Property subtype: Single Family Residence
    Materials
    • Concrete
    • Roof: Composition
    Condition
    • Resale
    • New construction: No
    • Year built: 2019

    Utilities & green energy

    • Electric: Generator
    • Sewer: Septic Tank
    • Water: Private
    • Utilities for property: Cable Available, Electricity Available, High Speed Internet, Natural Gas Available

    Community & neighborhood

    Community
    • Community features: None
    Location
    • Region: Glennville
    • Subdivision: None

    Other

    Other facts
    • Listing agreement: Exclusive Right To Sell
    • Listing terms: 1031 Exchange,Cash,Conventional,FHA,USDA Loan,VA Loan

    Price history

    DateEventPrice
    12/13/2024Sold$297,000+4.2%$211/sqft
    Source: GAMLS #10407172 Report a problem
    11/4/2024Pending sale$285,000$202/sqft
    Source: GAMLS #10407172 Report a problem
    11/4/2024Listed for sale$285,000$202/sqft
    Source: GAMLS #10407172 Report a problem

    Public tax history

    YearProperty taxesTax assessment
    2025$3,286 +24.2%$117,840 +24.2%
    2024$2,646 -0.4%$94,880
    2023$2,656 +22.2%$94,880 +18.6%
    2022$2,173 +15.9%$80,000 +15.9%
    2021$1,875 -2%$69,000
    2020$1,913 $69,000

    Find assessor info on the county website

    Neighborhood: 30427

    Nearby schools

    GreatSchools rating
    Schools provided by the listing agent
    • Middle: South Tattnall
    • High: Tattnall County

    Source: GAMLS. This data may not be complete. We recommend contacting the local school district to confirm school assignments for this home.

    Get pre-qualified for a loan
    At Zillow Home Loans, we can pre-qualify you in as little as 5 minutes with no impact to your credit score.

    An equal housing lender. NMLS #10287.

    Sell for more on Zillow
    Get a Zillow Showcase℠ listing at no additional cost and you could sell for .
    $304,600
    2% more
    +$6,092
    With Zillow Showcase(estimated)
    $310,692